PRIVATE POOL, STUNNING WATER VIEWS & EXCEPTIONAL PRIVACY IN DEL WEBB BAYVIEW!
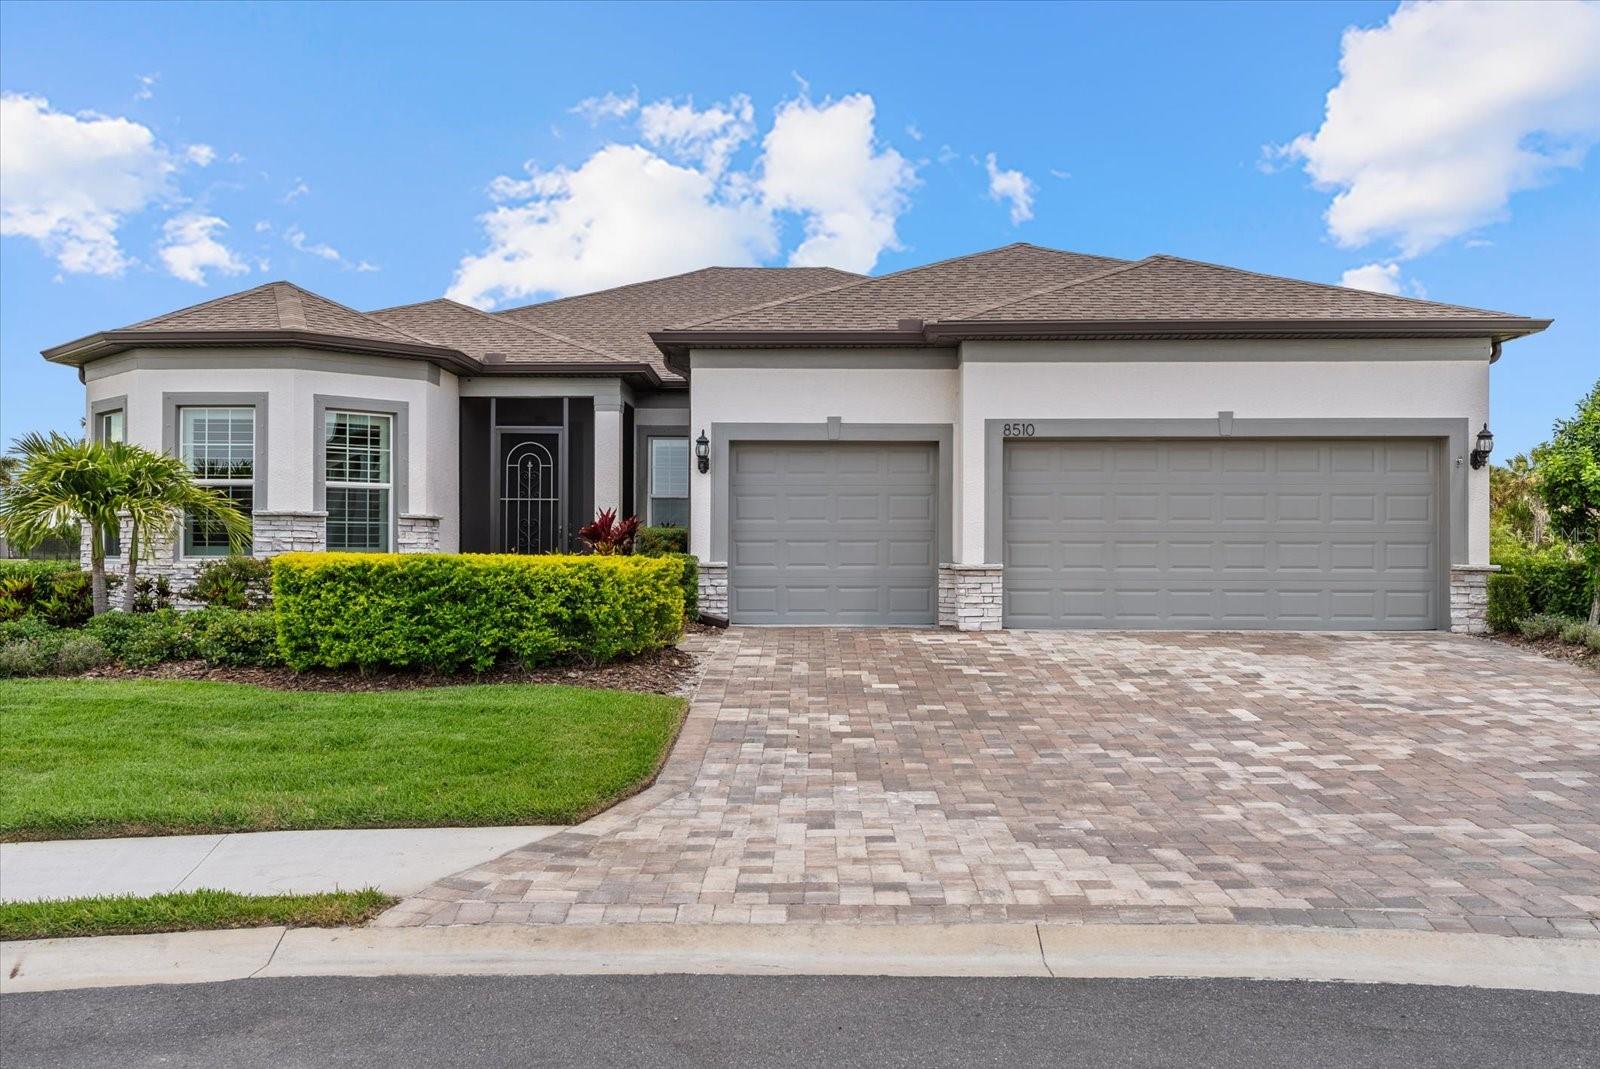
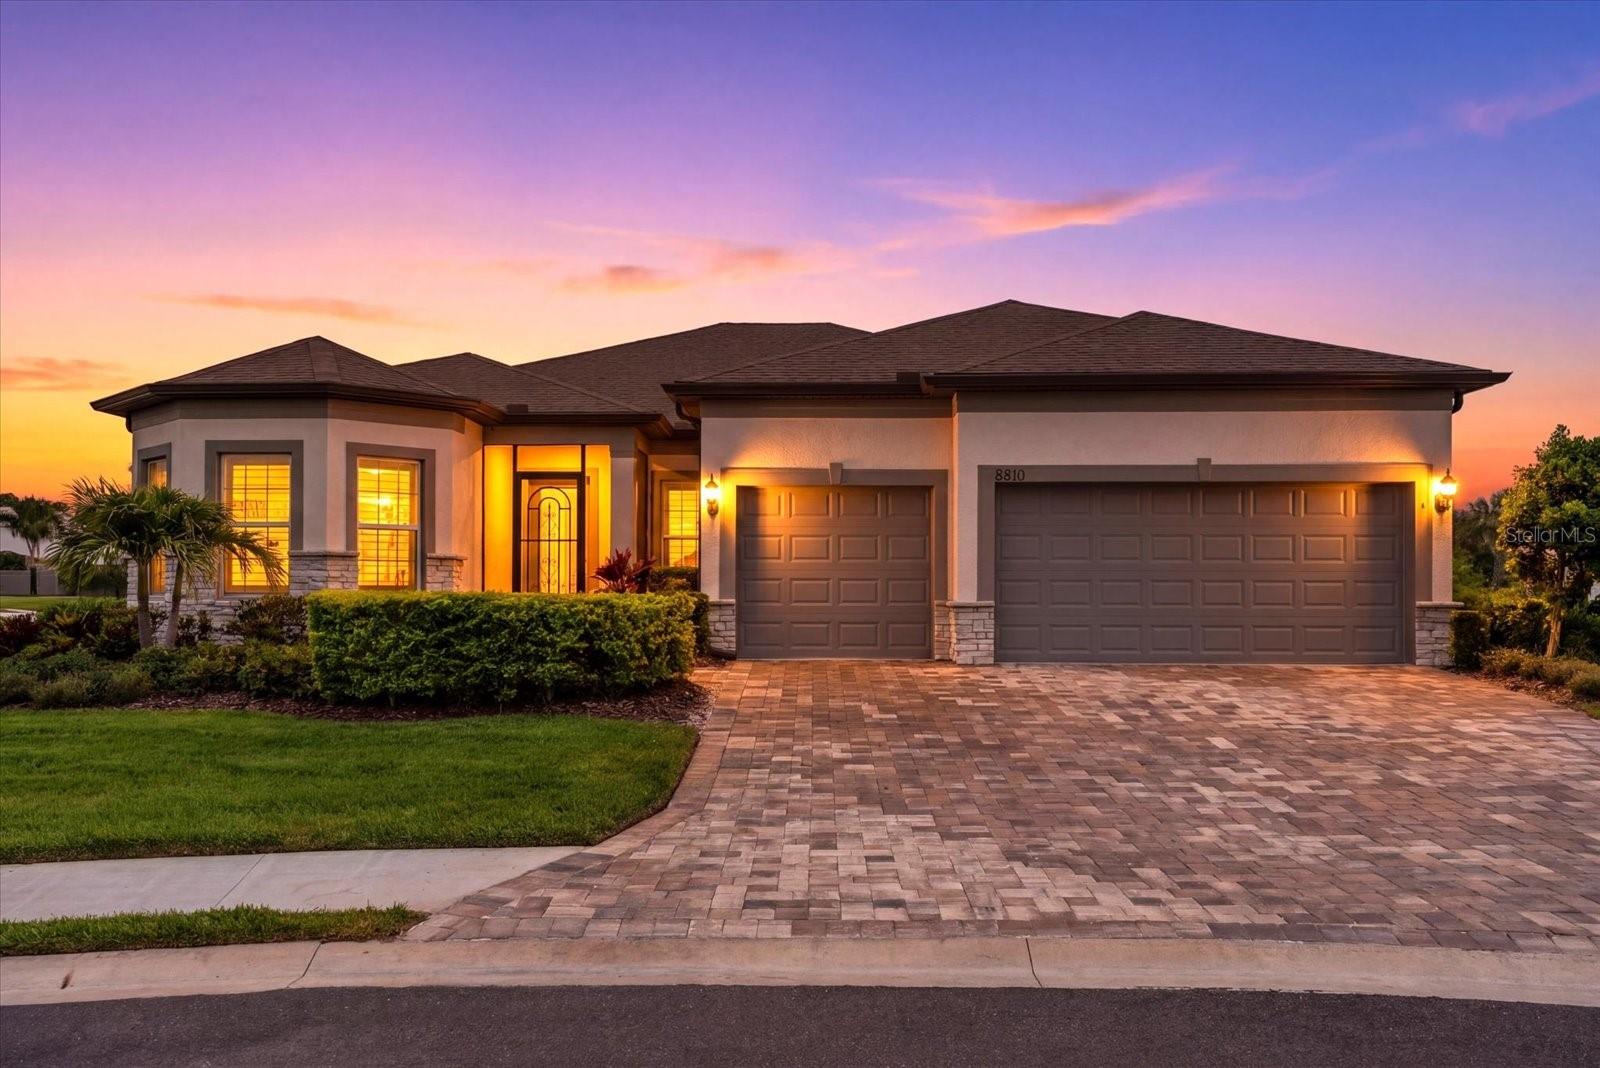
Discover elevated Florida living in this beautifully upgraded 3-bedroom, 3-bathroom home with a versatile den/flex space, offering 2,456 square feet of thoughtfully designed living space in the highly desirable gated 55+ community of Del Webb BayView in Parrish, Florida.
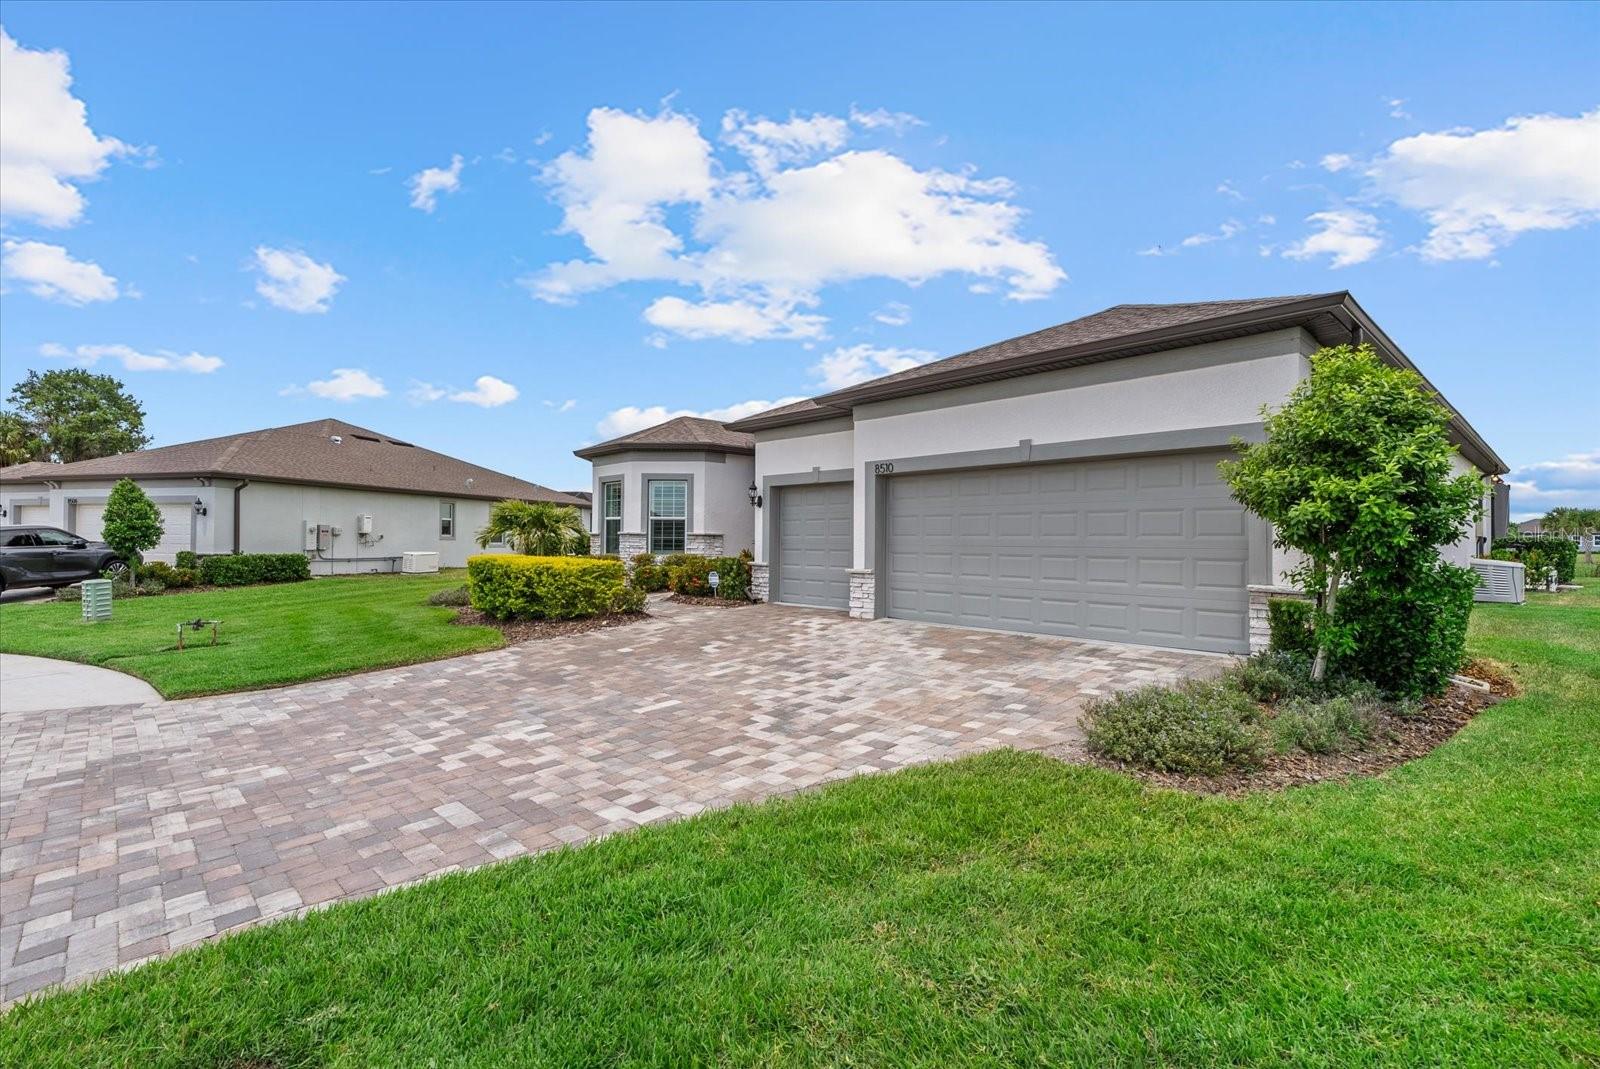
Situated on a premium pie-shaped cul-de-sac lot, this exceptional property offers the privacy you’ve been searching for, with additional space between neighbors and peaceful water and conservation views that create a truly serene setting.
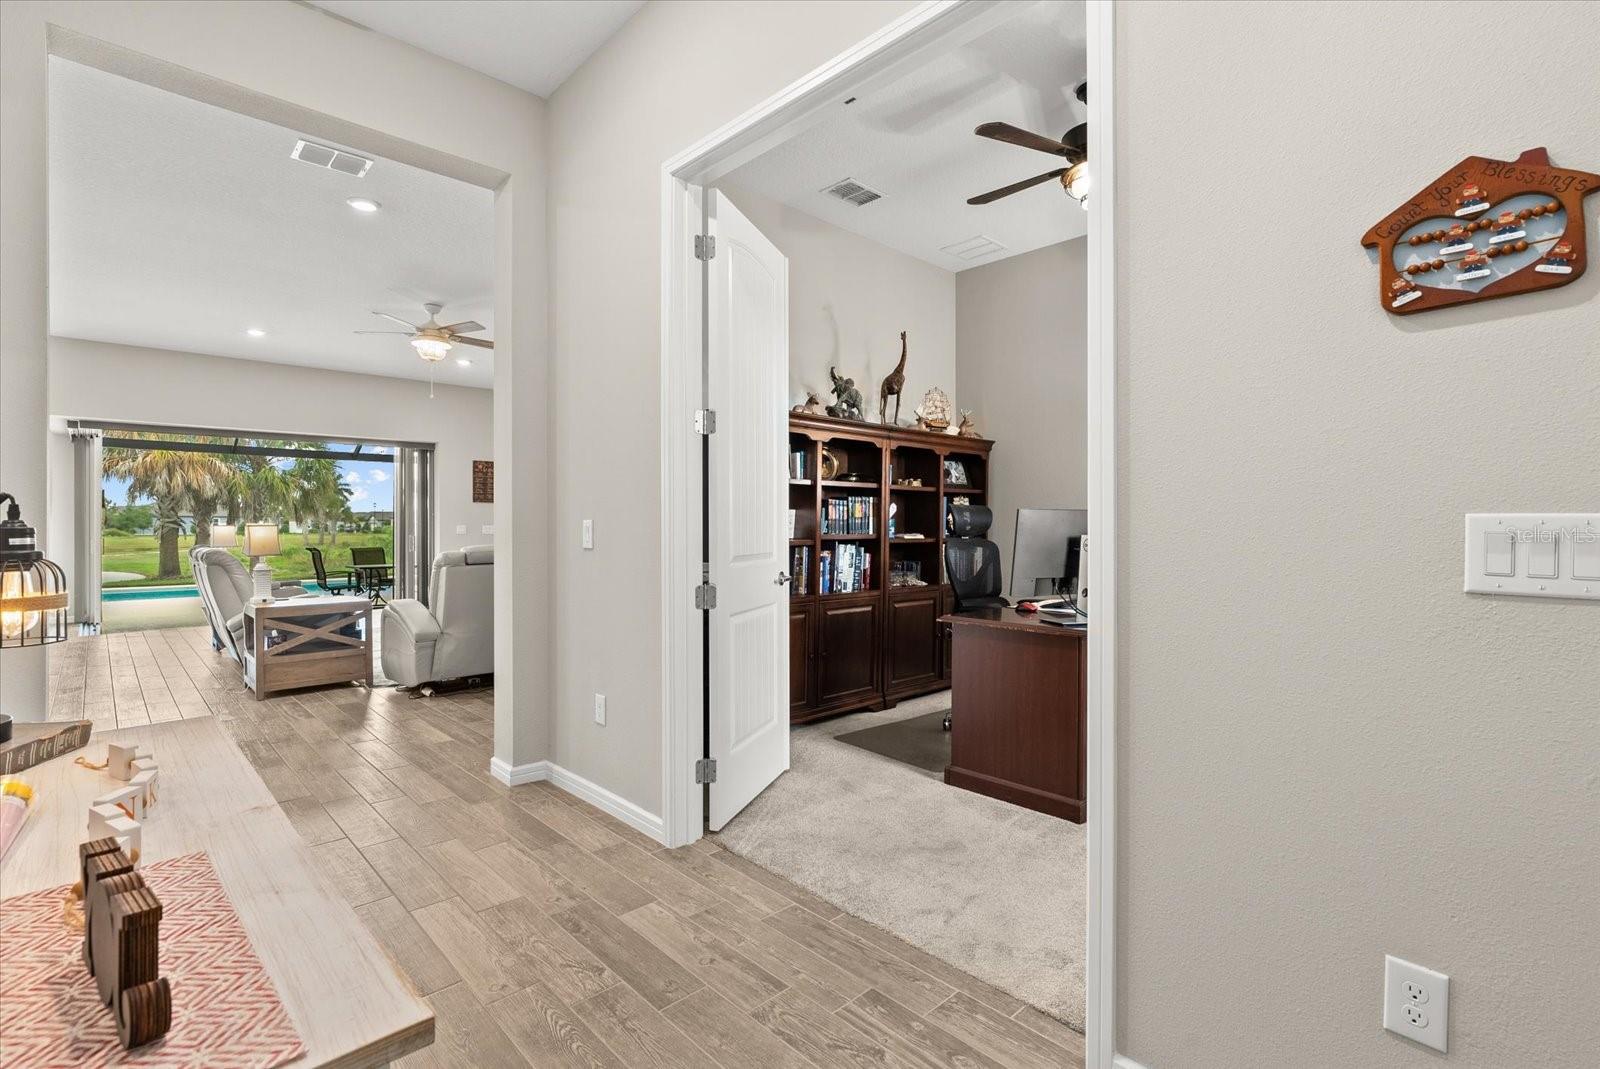
From the moment you enter, you’ll appreciate the bright, open-concept floor plan, beautiful wood-look plank tile flooring, and carefully selected upgrades throughout. The spacious kitchen is designed to impress, featuring an expansive center island, elegant glass tile backsplash, soft-close cabinetry, convenient pull-out drawers, built-in pantry, and new range hood. Whether entertaining guests or enjoying a quiet evening at home, this inviting space offers the perfect balance of style and functionality.
THE TRUE SHOWSTOPPER IS THE OUTDOOR LIVING SPACE! Dramatic 90-degree sliding glass doors seamlessly connect the interior to your own private backyard retreat. Enjoy a sparkling screened-in pool with sun shelf, spacious patio areas, and tranquil water and conservation views. The uniquely shaped homesite offers additional breathing room between neighboring properties, creating an ideal setting for morning coffee, afternoon relaxation, or entertaining friends and family.
The spacious primary suite features a custom-designed closet system, while the beautifully finished bathrooms showcase floor-to-ceiling tile in the shower and tub areas. A separate den/flex space provides additional versatility for a home office, reading room, or hobby space.
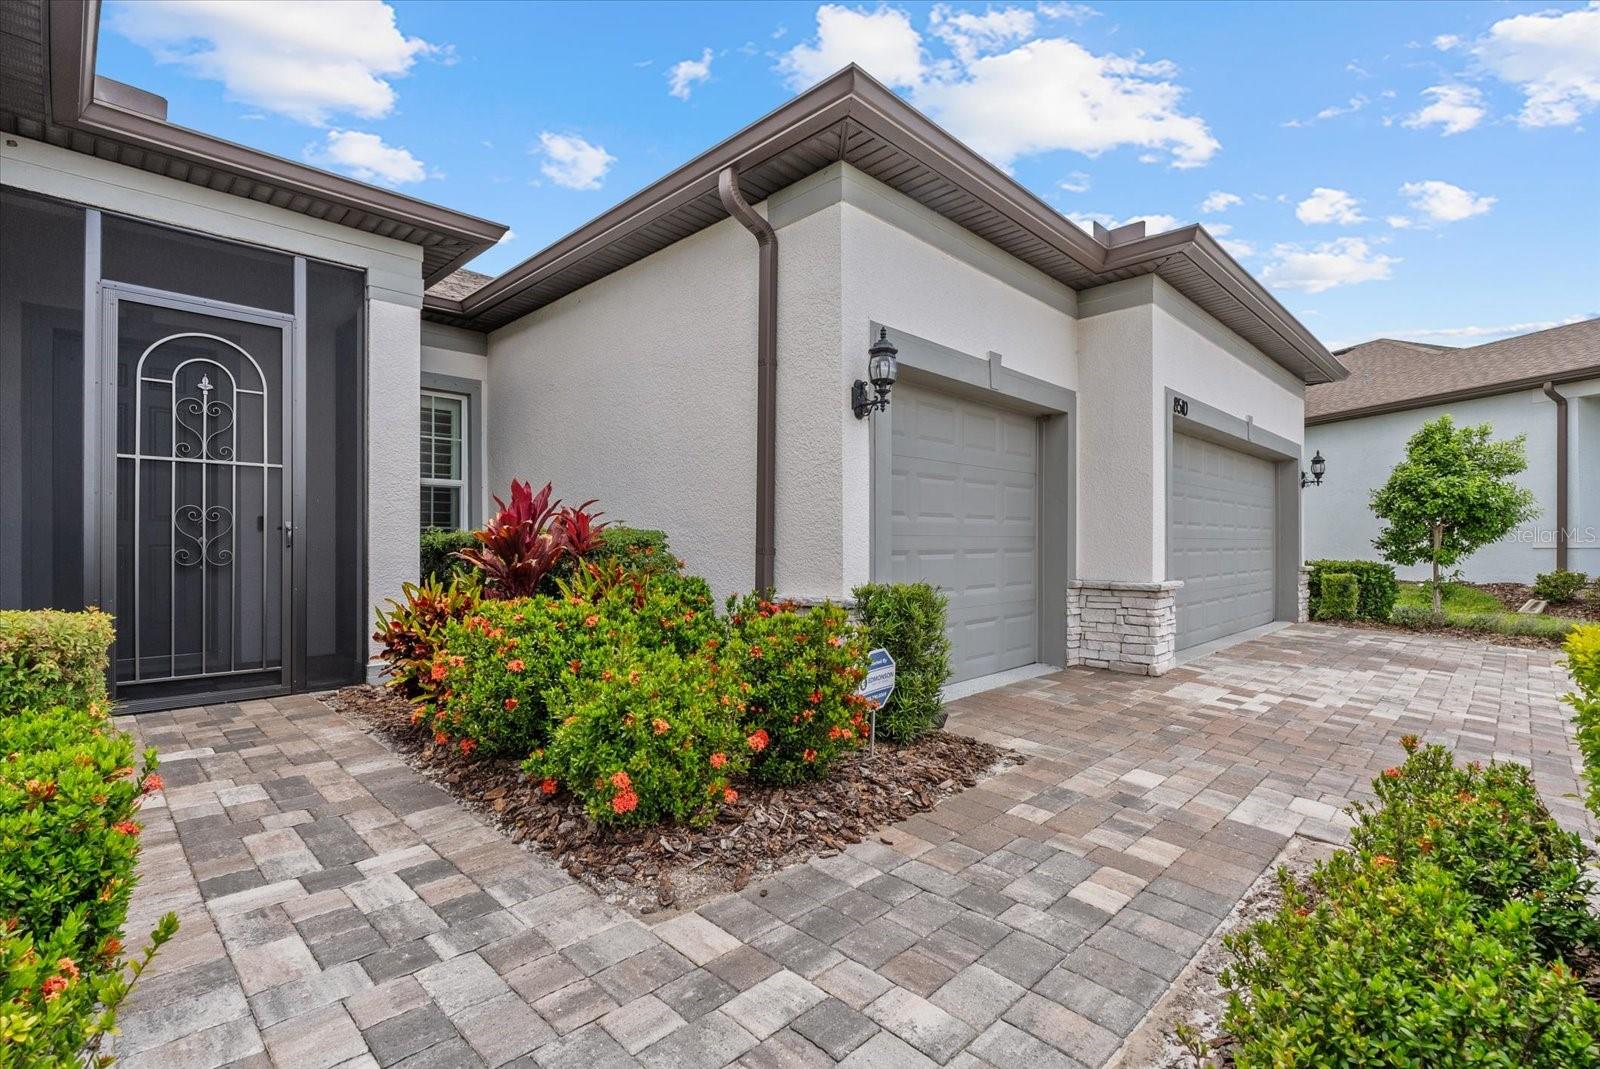
Thoughtful upgrades continue throughout the home, including a WHOLE-HOUSE GENERAC GENERATOR, tankless water heater, plantation shutters, epoxy-coated garage floor, sealed front and rear pavers, and accessibility-conscious features that add everyday comfort and convenience.
Beyond your front door, Del Webb BayView delivers an extraordinary resort-style lifestyle! Residents enjoy the impressive Driftwood Club, Sailfish Bar & Grille, resort-style pools, fitness center, pickleball and tennis courts, bocce ball, walking trails, kayak launch, and an exciting calendar of activities coordinated by a dedicated lifestyle director.
With lawn maintenance included in the HOA, you’ll have more time to enjoy the amenities and everything this vibrant community has to offer. Conveniently located near shopping, dining, and everyday conveniences, this natural gas community combines peaceful surroundings with an active Florida lifestyle.
WHY WAIT TO BUILD WHEN YOU CAN ENJOY YOUR OWN PRIVATE FLORIDA OASIS TODAY? With its premium cul-de-sac location, beautiful water views, private pool, versatile floor plan, and extensive upgrades, this home offers a remarkable opportunity to experience the best of Del Webb BayView.
Schedule your private showing and experience the lifestyle for yourself!
Garage storage rack included.