Property photo 1
Property photo 2
Property photo 3
Property photo 4
Property photo 5
4 Beds
2 Baths
2,326 sqft

$695,500

4123 FALLWOOD CIR, ORLANDO FL, 32812

Price per sqft$299.01
Built in1974
Property size2,326 sqft
Property typeResidential
Courtesy of ALVES AND HOWELL REALTY, Renato Alves  Listing Contact: [email protected]

Overview

Active

Listed Oct 15, 2026

Updated 1h ago

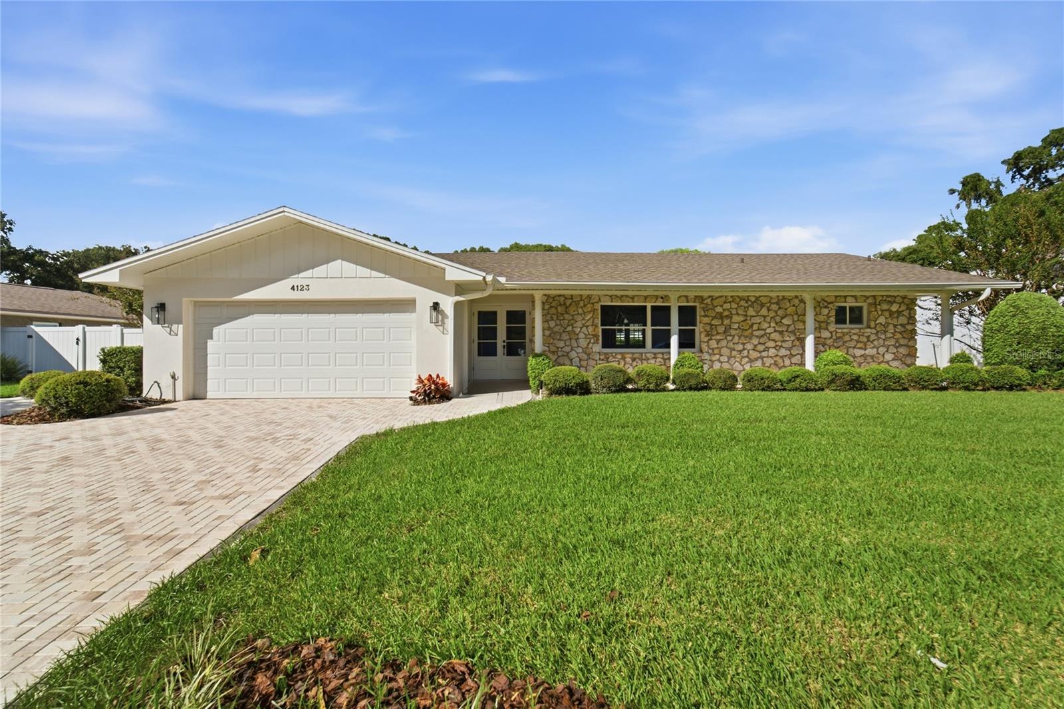
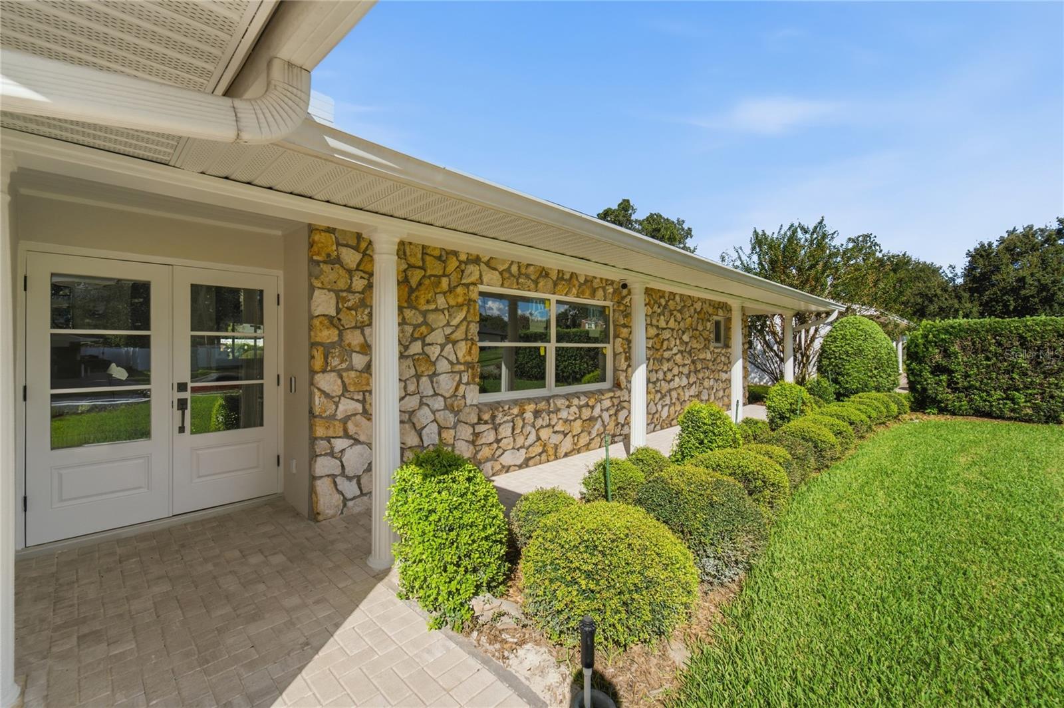
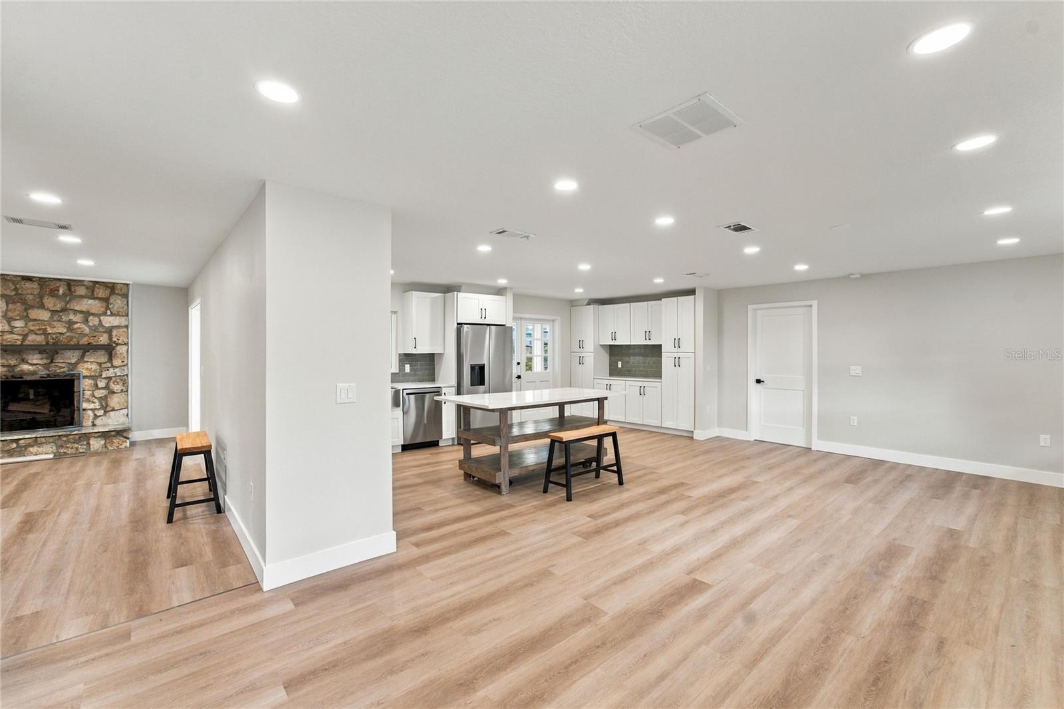
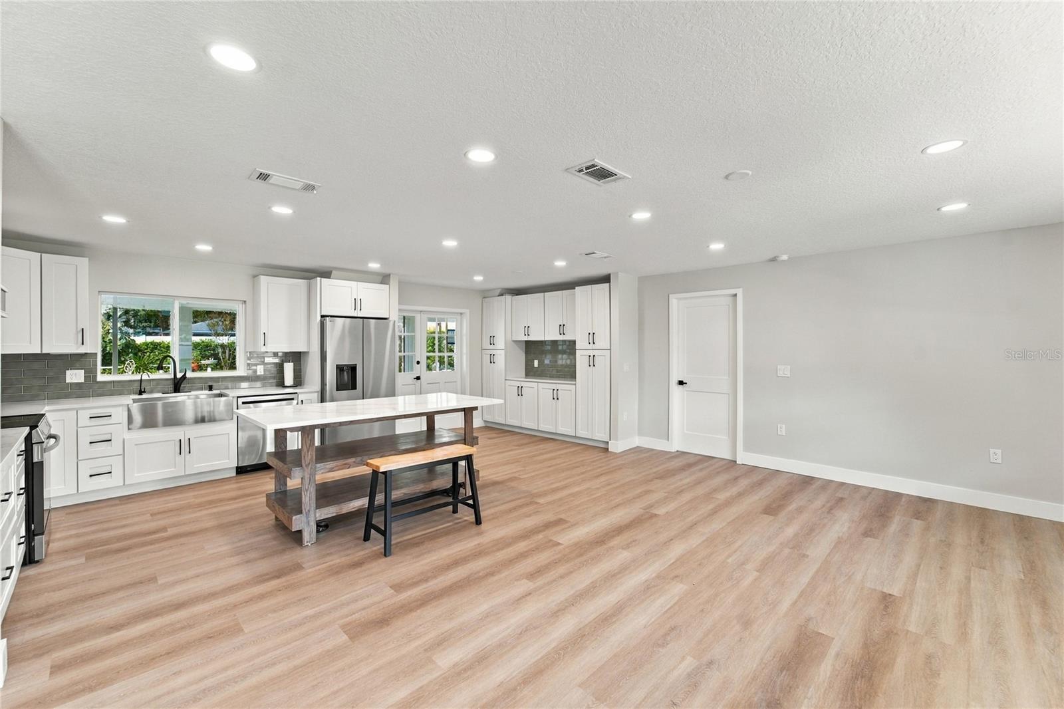
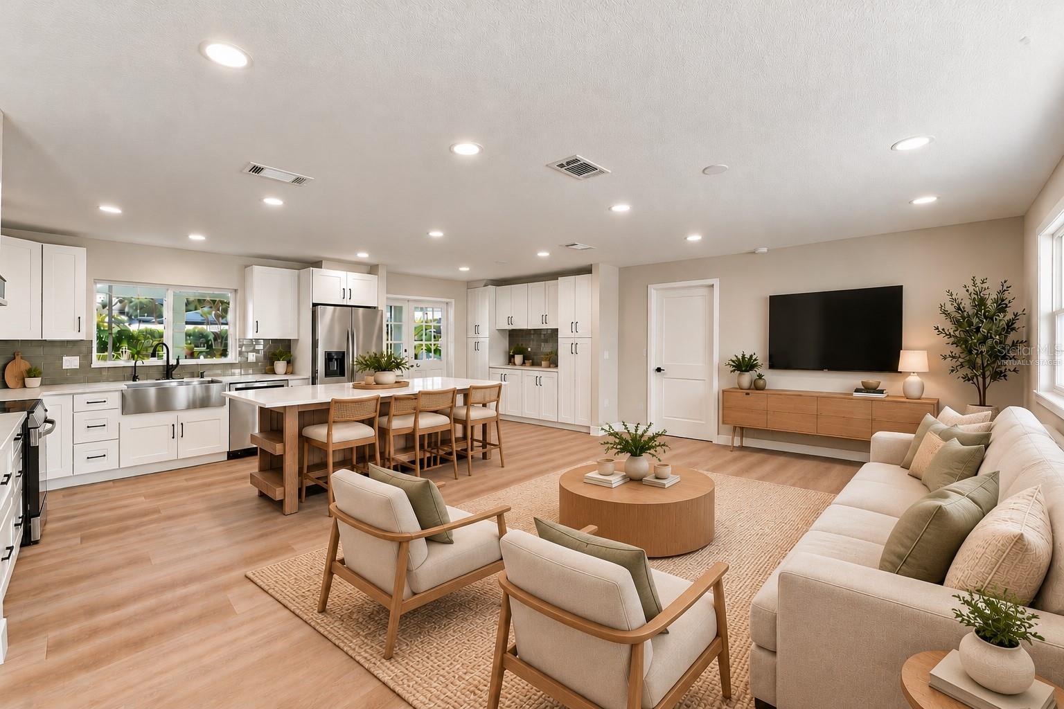
The best of both worlds: a fully renovated home with a one-year written contractor warranty, set among mature trees in an established community near downtown Orlando. Far more than a cosmetic update, this 1974 block home was taken down to the studs over six months and rebuilt under Orange County permits, all now closed. Behind the walls: new 200-amp copper electrical, new PEX plumbing, a new Goodman HVAC system, new insulation, and roof trusses upgraded to current code with hurricane straps. The roof was replaced in 2024, and a Four-Point and Wind Mitigation report was completed in October 2026. Every detail was designed for comfort and peace of mind. New Jeld-Wen Low-E windows and doors throughout, a new double front entry, and every exterior door opens outward for hurricane protection. Interior framing was opened for a flowing layout, with 32-inch doorways. Bathroom fans with built-in heaters warm the room before you step in, and LED lighting adjusts in color and brightness to set the mood of every space. Premium materials are everywhere you look: Kohler fixtures in every bath and the kitchen, and porcelain tile in the bathrooms. The kitchen features a custom island on retractable wheels, a farmhouse sink, LG appliances with an induction range, soft-close dovetail cabinetry, and an eight-stage reverse-osmosis system. An oversized 36-kW tankless water heater serves multiple showers at once, paired with a water softener. The 379 sq ft enclosed patio brings the living area to 2,326 sq ft. For those who love the outdoors, the backyard is a true retreat: a lush, beautifully kept garden filled with exotic plants, with landscape lighting to enjoy it into the evening, irrigation fed by a private well, and white vinyl fencing all around. New pavers, an extra pad for a boat or car, an epoxy garage floor, a myQ-compatible garage door, and an EV charger complete the picture. Just two blocks away, the residents-only lake park offers a small beach, a playground, and a boat launch for weekends on the water.

$4,627/mo

Est. mortgage payment based on a $695,500 home price.

All estimates are provided by Luxury Presence for informational purposes only. Actual amounts may vary.

Additional information

MLS® ID
O6448090

Interior Features

Bedrooms
4
Bathrooms
2
Fireplace
Yes
Cooling
Yes
Heating
Yes
Basement
No

Exterior Features

Lot Size
0.26 Acres

Other Property Details

Taxes
$3,138
Tax Frequency
Annually
Association Fee Frequency
Monthly
Garage
Yes
Municipality
23
Pets Allowed
Yes
55+/Senior Community
No

Listings courtesy of Stellar MLS as distributed by MLS GRID

All information deemed reliable but not guaranteed and should be independently verified. All properties are subject to prior sale, change or withdrawal. Neither listing broker(s) nor Wren Aboulafia shall be responsible for any typographical errors, misinformation, misprints and shall be held totally harmless. Properties displayed may be listed or sold by various participants in the MLS. 

Based on information submitted to the MLS GRID as of 7:48 AM UTC on 11/20/2026. All data is obtained from various sources and may not have been verified by broker or MLS GRID. Supplied Open House Information is subject to change without notice. All information should be independently reviewed and verified for accuracy. Properties may or may not be listed by the office/agent presenting the information.

©2026 Stellar MLS . All rights reserved.

DMCA Notice

Powered by Luxury Presence