Property photo 1
Property photo 2
Property photo 3
Property photo 4
Property photo 5
4 Beds
3 Baths
2,170 sqft

$349,999

5220 BEE BALM ST, LAKE HAMILTON FL, 33851

Price per sqft$161.29
Built in2025
Property size2,170 sqft
Property typeResidential
Courtesy of AXEN REALTY, LLC, Stephanie Morales, LLC  Listing Contact: 818-932-8800

Overview

Active

Listed Oct 17, 2023

Updated 7h ago

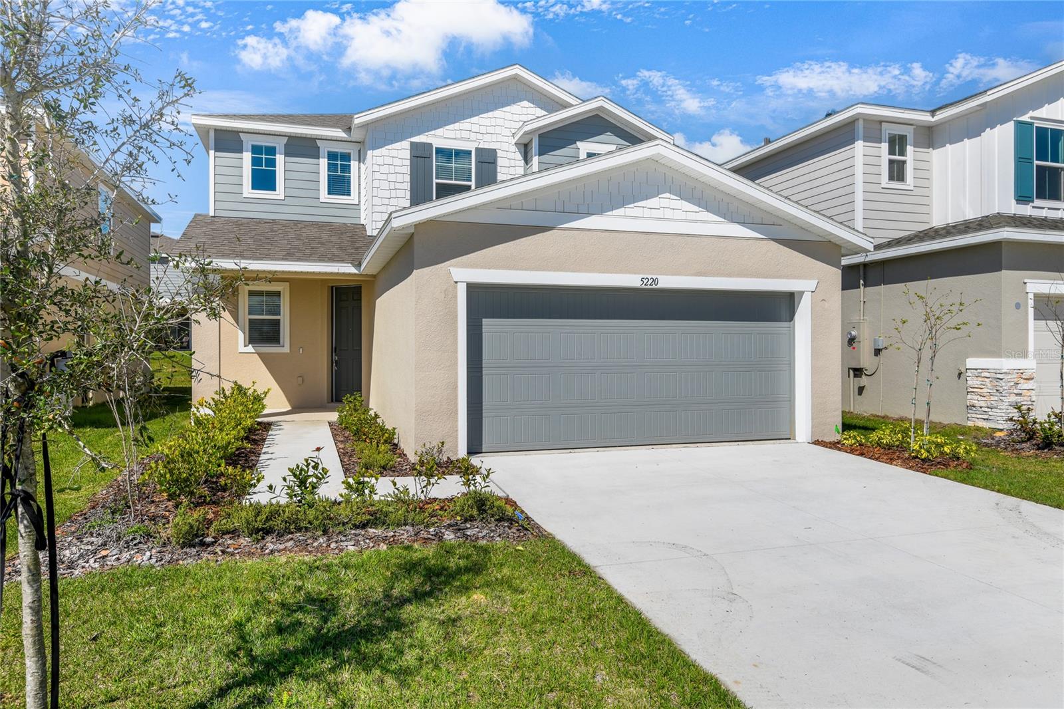
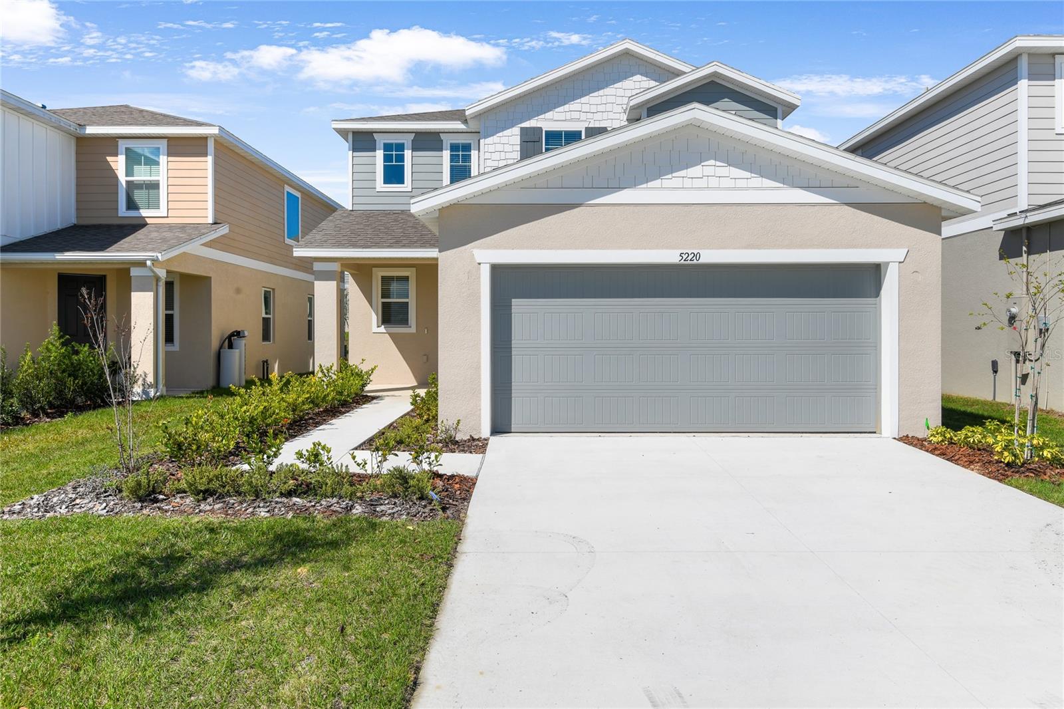
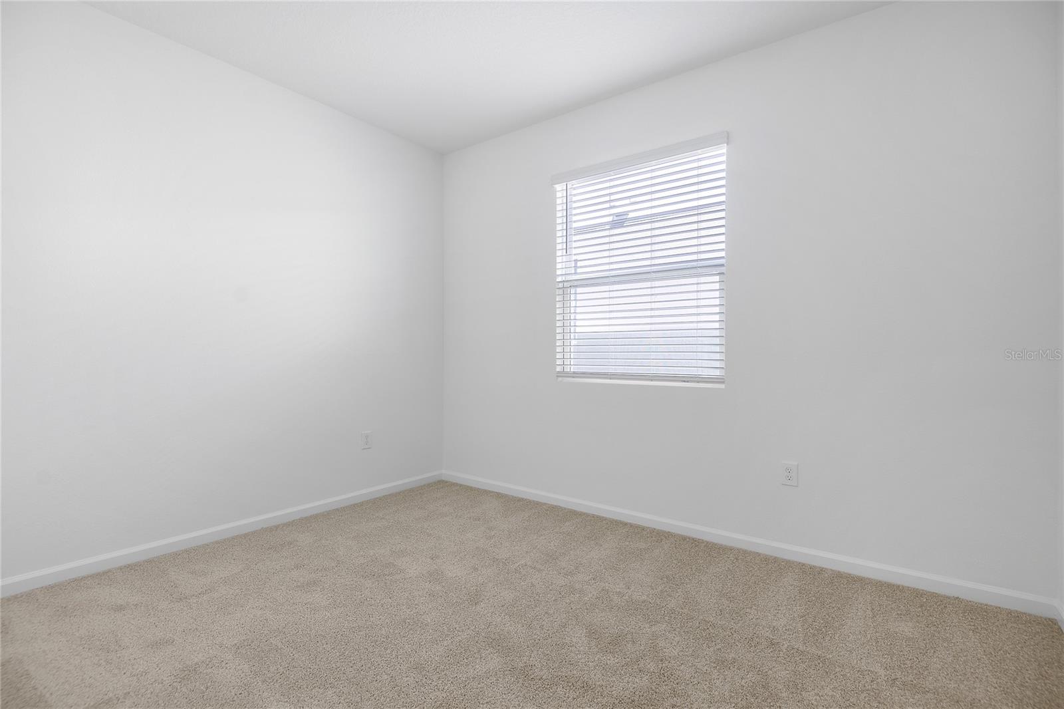
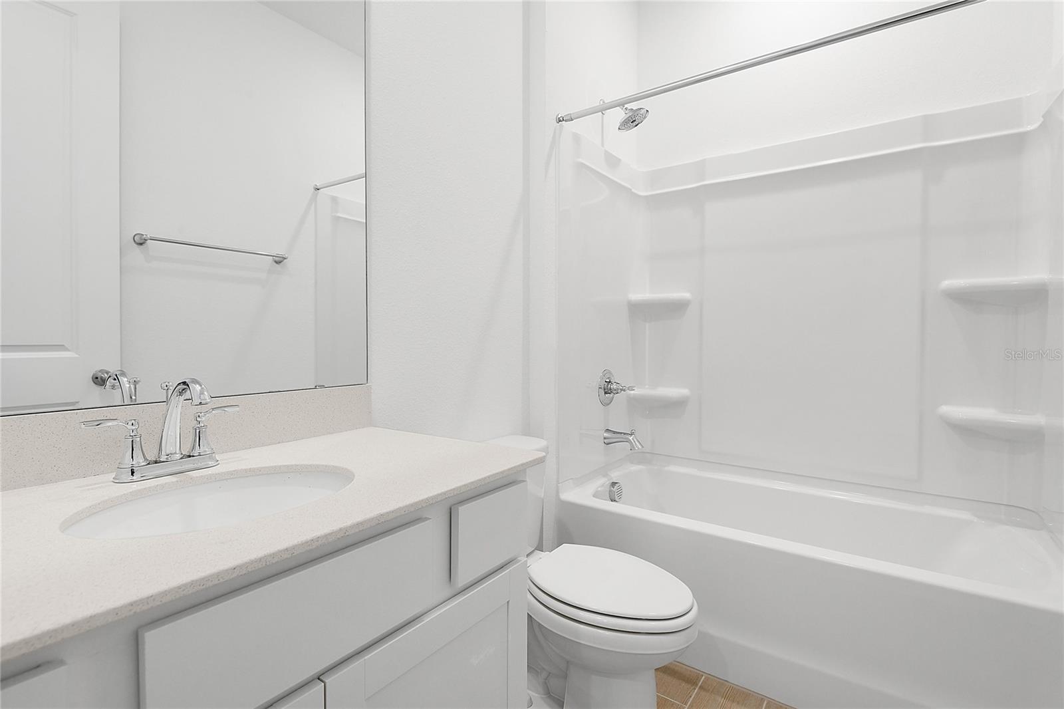
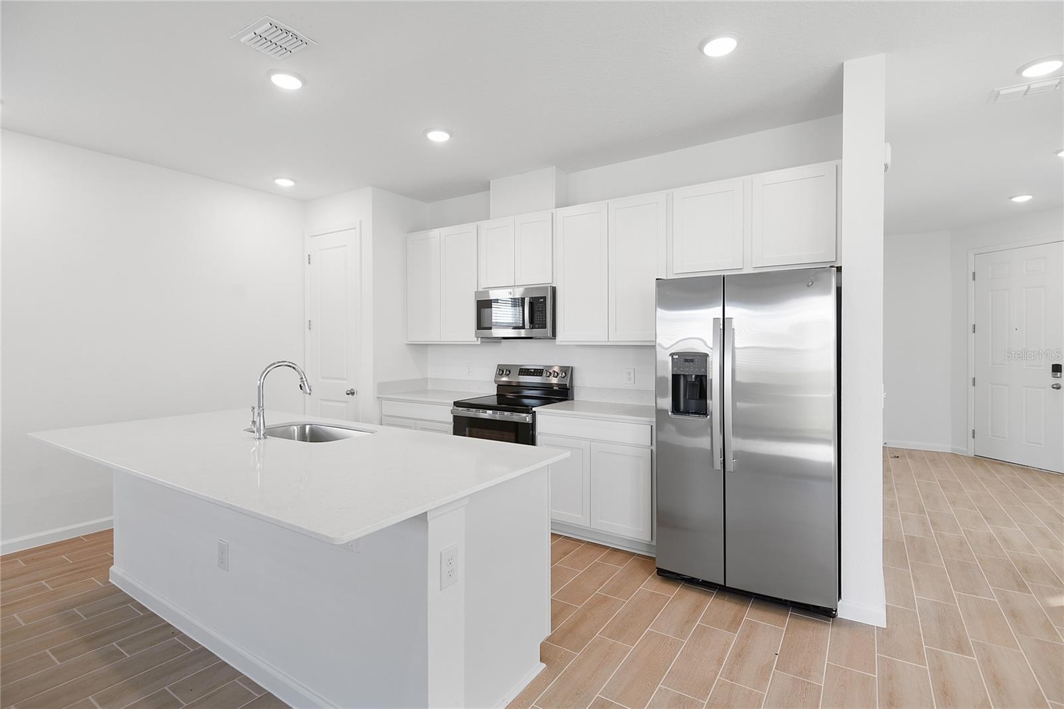
Step into this versatile two-story Palm at Seasons at Scenic Terrace , ready for a quick move-in! A welcoming covered entry leads into a spacious foyer, where a where a main-floor bedroom and full bath can serve nicely as a multi-generational suite, or a private guest room for visitors. The main floor opens into an expansive living area featuring a large great room, dining nook, and chef-inspired kitchen with 42” upper cabinets, a center island with quartz countertops, and pantry flow seamlessly together, creating an ideal setting for both entertaining and everyday living. Upstairs, a spacious loft creates an additional gathering space that can function as a media room, study area, game room, or second family room. The nearby private primary suite is thoughtfully positioned for comfort and privacy, featuring a large bedroom, walk-in closet, and a well-appointed bath with dual sinks, and a walk-in shower. Two secondary bedrooms share a full bath and offer comfortable accommodations for family members or guests. A centrally located laundry room on the second floor enhances convenience by keeping chores close to the bedroom areas. Schedule your private tour today and discover all the reasons you’ll love the Palm at Seasons at Scenic Terrace in Lake Hamilton, FL! Special financing rates and closing cost assistance may be available. Options may vary by community and offers are available on select homes only. Contact builder for more information!

$2,329/mo

Est. mortgage payment based on a $349,999 home price.

All estimates are provided by Luxury Presence for informational purposes only. Actual amounts may vary.

Additional information

MLS® ID
S5093348

Interior Features

Bedrooms
4
Bathrooms
3
Cooling
Yes
Heating
Yes
Basement
No

Exterior Features

Lot Size
0.12 Acres

Other Property Details

Association Fee Frequency
Monthly
Garage
Yes
Municipality
28
Pets Allowed
Yes
New Construction
Yes
55+/Senior Community
No

Listings courtesy of Stellar MLS as distributed by MLS GRID

All information deemed reliable but not guaranteed and should be independently verified. All properties are subject to prior sale, change or withdrawal. Neither listing broker(s) nor Wren Aboulafia shall be responsible for any typographical errors, misinformation, misprints and shall be held totally harmless. Properties displayed may be listed or sold by various participants in the MLS. 

Based on information submitted to the MLS GRID as of 12:20 AM UTC on 11/20/2026. All data is obtained from various sources and may not have been verified by broker or MLS GRID. Supplied Open House Information is subject to change without notice. All information should be independently reviewed and verified for accuracy. Properties may or may not be listed by the office/agent presenting the information.

©2026 Stellar MLS . All rights reserved.

DMCA Notice

Powered by Luxury Presence