Leave a Message

By providing your contact information to Wren Aboulafia, your personal information will be processed in accordance with Wren Aboulafia's Privacy Policy. By checking the box(es) below, you consent to receive communications regarding your real estate inquiries and related marketing and promotional updates in the manner selected by you. For SMS text messages, message frequency varies. Message and data rates may apply. You may opt out of receiving further communications from Wren Aboulafia at any time. To opt out of receiving SMS text messages, reply STOP to unsubscribe.

Thank you for your message. I will be in touch with you shortly.

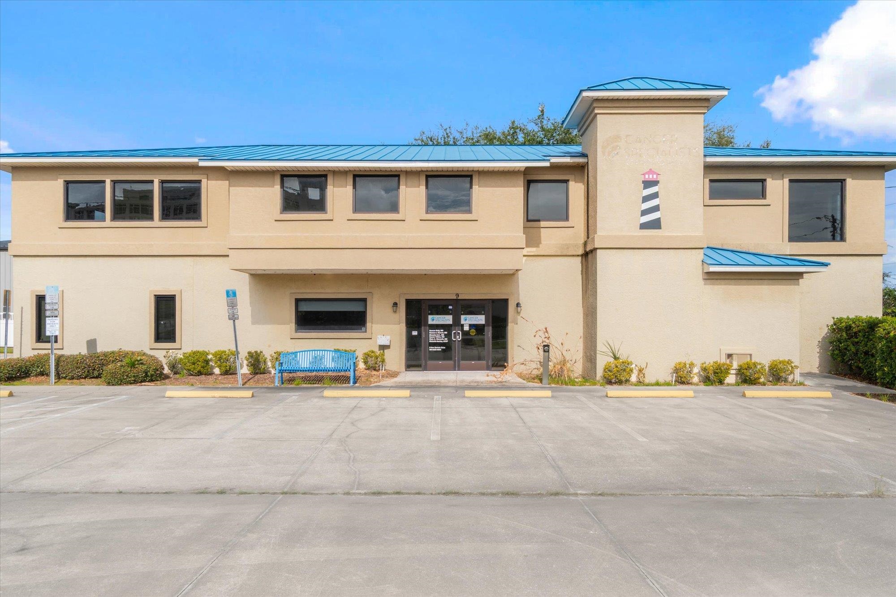
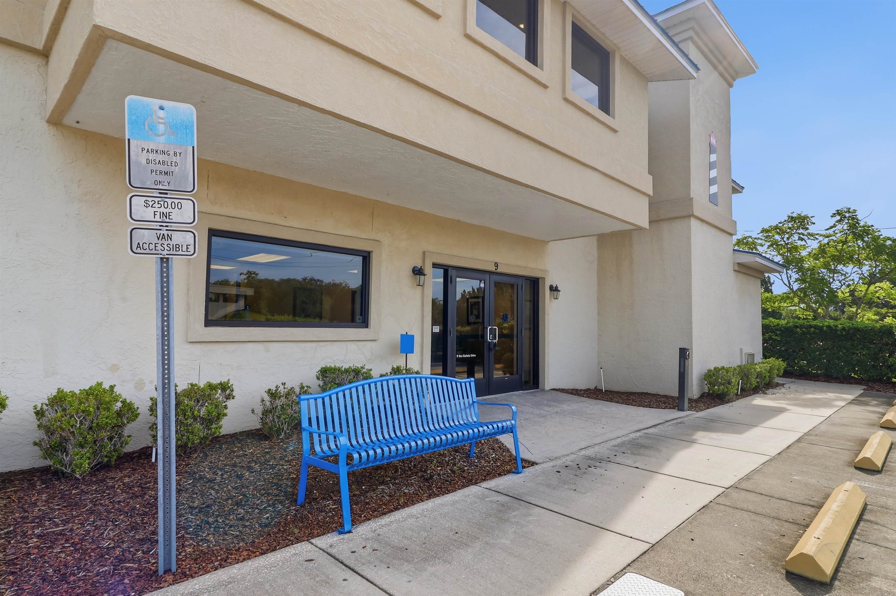
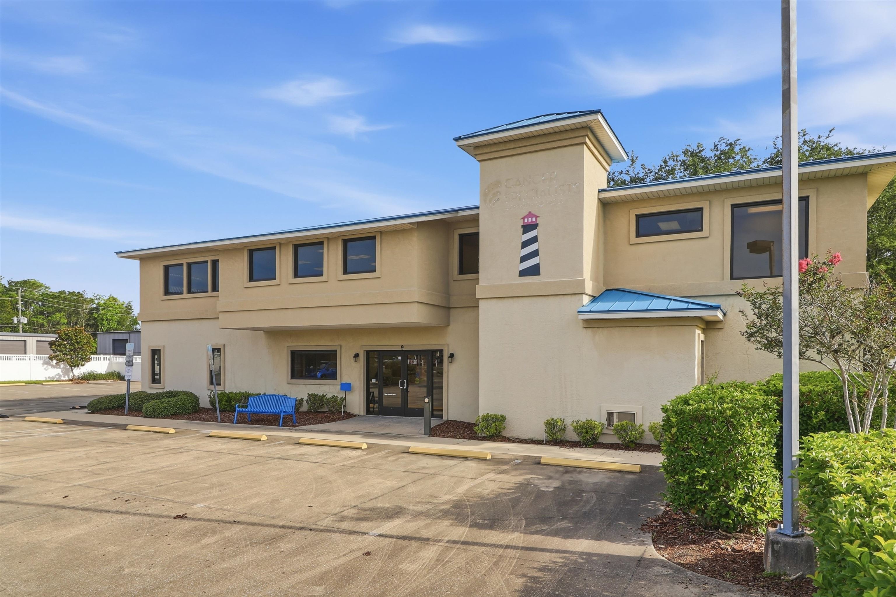
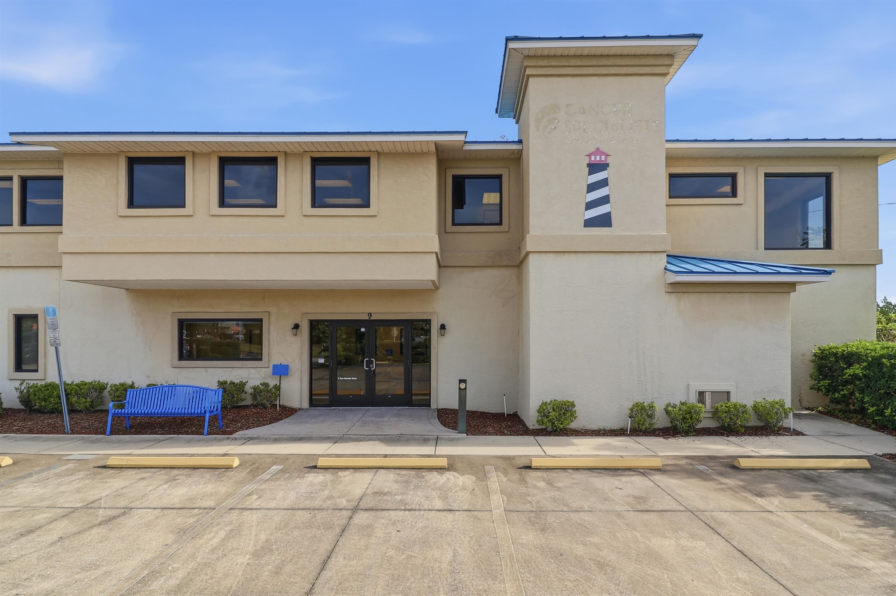
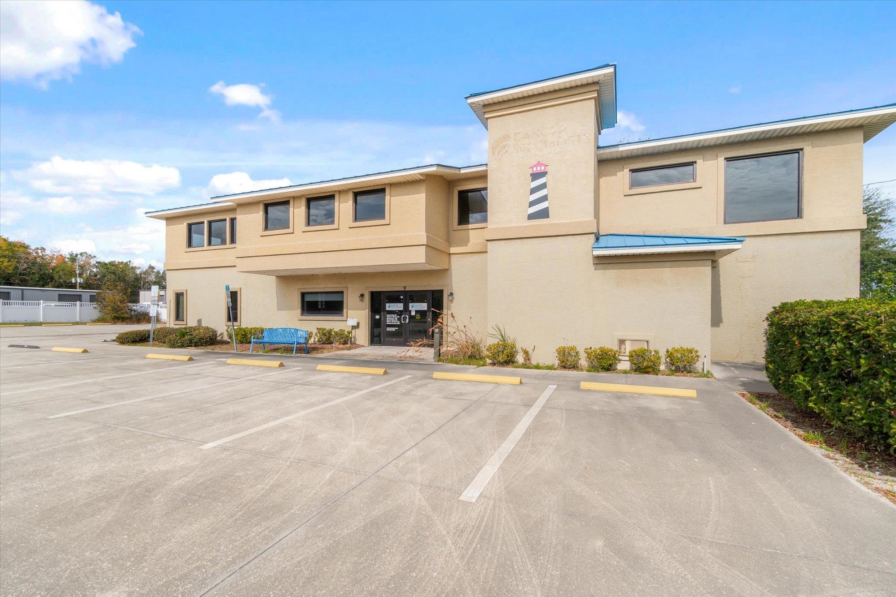
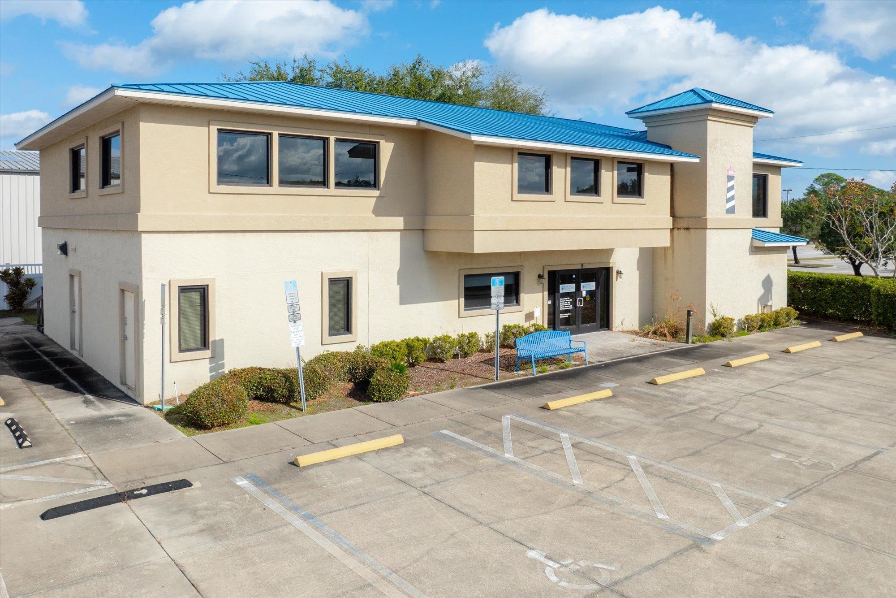
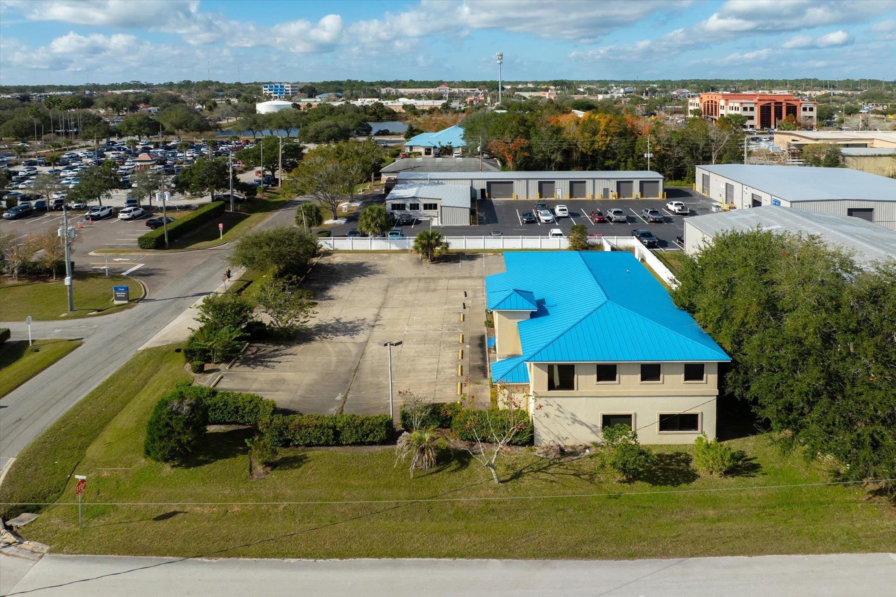
Two-story beige office building with a blue metal roof and lighthouse emblem, viewed from the parking lot.
9 San Bartola Dr
9 San Bartola Dr
9 San Bartola Dr
9 San Bartola Dr
9 San Bartola Dr
9 San Bartola Dr
9 San Bartola Dr
9 San Bartola Dr
9 San Bartola Dr
9 San Bartola Dr
9 San Bartola Dr
9 San Bartola Dr
9 San Bartola Dr
9 San Bartola Dr
9 San Bartola Dr
9 San Bartola Dr
9 San Bartola Dr
9 San Bartola Dr
9 San Bartola Dr
9 San Bartola Dr
9 San Bartola Dr
9 San Bartola Dr
9 San Bartola Dr
9 San Bartola Dr
9 San Bartola Dr
9 San Bartola Dr
9 San Bartola Dr
9 San Bartola Dr
9 San Bartola Dr
9 San Bartola Dr
9 San Bartola Dr
9 San Bartola Dr
9 San Bartola Dr
9 San Bartola Dr
9 San Bartola Dr
9 San Bartola Dr
9 San Bartola Dr
9 San Bartola Dr
9 San Bartola Dr
9 San Bartola Dr
9 San Bartola Dr
9 San Bartola Dr
9 San Bartola Dr
9 San Bartola Dr
9 San Bartola Dr
9 San Bartola Dr
9 San Bartola Dr
9 San Bartola Dr
9 San Bartola Dr
9 San Bartola Dr
9 San Bartola Dr
9 San Bartola Dr
9 San Bartola Dr
9 San Bartola Dr
9 San Bartola Dr
9 San Bartola Dr
9 San Bartola Dr
9 San Bartola Dr
9 San Bartola Dr
9 San Bartola Dr
9 San Bartola Dr
9 San Bartola Dr
9 San Bartola Dr
9 San Bartola Dr
9 San Bartola Dr
9 San Bartola Dr
9 San Bartola Dr
9 San Bartola Dr
9 San Bartola Dr
9 San Bartola Dr
9 San Bartola Dr
9 San Bartola Dr
9 San Bartola Dr
9 San Bartola Dr
9 San Bartola Dr
9 San Bartola Dr
9 San Bartola Dr
9 San Bartola Dr
9 San Bartola Dr
9 San Bartola Dr
9 San Bartola Dr
SEE ALL PHOTOS
Two-story beige office building with a blue metal roof and lighthouse emblem, viewed from the parking lot.
9 San Bartola Dr
9 San Bartola Dr
9 San Bartola Dr
9 San Bartola Dr
9 San Bartola Dr
9 San Bartola Dr
9 San Bartola Dr
9 San Bartola Dr
9 San Bartola Dr
9 San Bartola Dr
9 San Bartola Dr
9 San Bartola Dr
9 San Bartola Dr
9 San Bartola Dr
9 San Bartola Dr
9 San Bartola Dr
9 San Bartola Dr
9 San Bartola Dr
9 San Bartola Dr
9 San Bartola Dr
9 San Bartola Dr
9 San Bartola Dr
9 San Bartola Dr
9 San Bartola Dr
9 San Bartola Dr
9 San Bartola Dr
9 San Bartola Dr
9 San Bartola Dr
9 San Bartola Dr
9 San Bartola Dr
9 San Bartola Dr
9 San Bartola Dr
9 San Bartola Dr
9 San Bartola Dr
9 San Bartola Dr
9 San Bartola Dr
9 San Bartola Dr
9 San Bartola Dr
9 San Bartola Dr
9 San Bartola Dr
9 San Bartola Dr
9 San Bartola Dr
9 San Bartola Dr
9 San Bartola Dr
9 San Bartola Dr
9 San Bartola Dr
9 San Bartola Dr
9 San Bartola Dr
9 San Bartola Dr
9 San Bartola Dr
9 San Bartola Dr
9 San Bartola Dr
9 San Bartola Dr
9 San Bartola Dr
9 San Bartola Dr
9 San Bartola Dr
9 San Bartola Dr
9 San Bartola Dr
9 San Bartola Dr
9 San Bartola Dr
9 San Bartola Dr
9 San Bartola Dr
9 San Bartola Dr
9 San Bartola Dr
9 San Bartola Dr
9 San Bartola Dr
9 San Bartola Dr
9 San Bartola Dr
9 San Bartola Dr
9 San Bartola Dr
9 San Bartola Dr
9 San Bartola Dr
9 San Bartola Dr
9 San Bartola Dr
9 San Bartola Dr
9 San Bartola Dr
9 San Bartola Dr
9 San Bartola Dr
9 San Bartola Dr
9 San Bartola Dr
9 San Bartola Dr
Courtesy of Noah Bailey with Keller Williams Realty Atlantic Partners St Augustine
Sold

9 San Bartola Dr

9 San Bartola Dr, St Augustine, FL 32086

$1,795,000
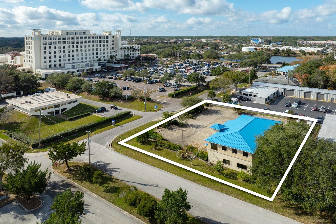
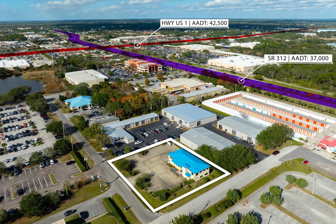
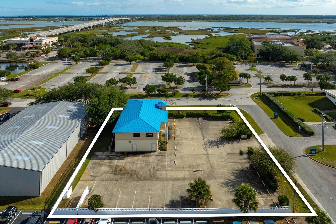
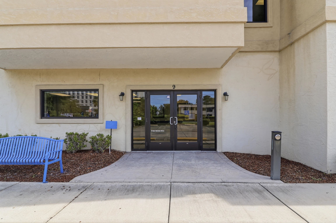
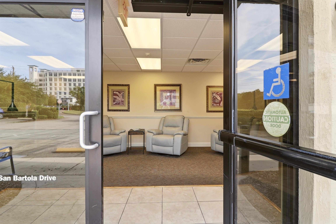
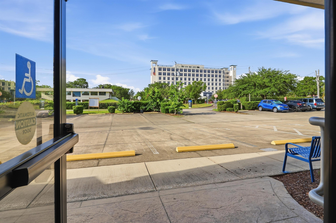
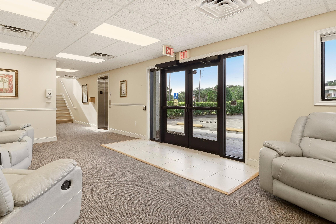
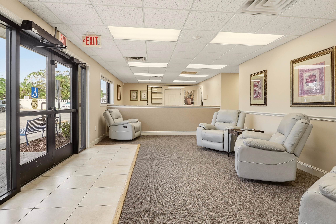
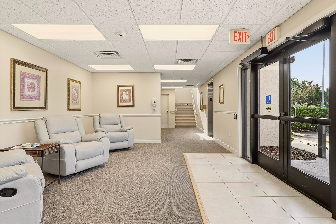
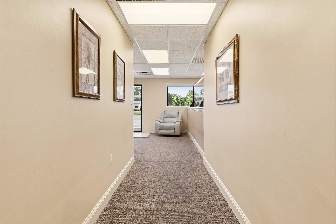
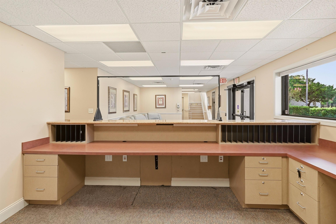
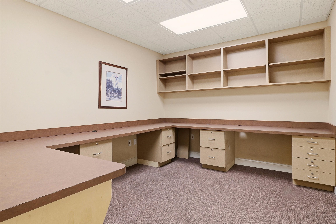
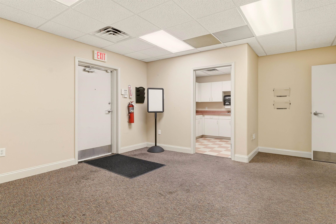
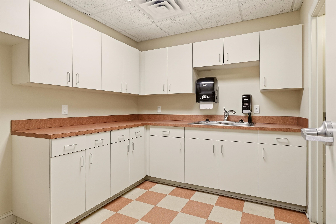
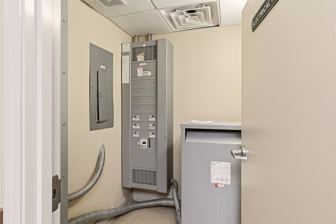
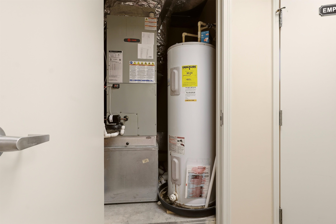
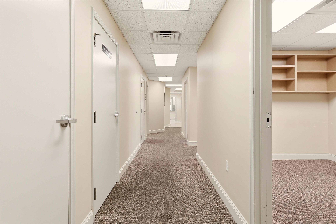
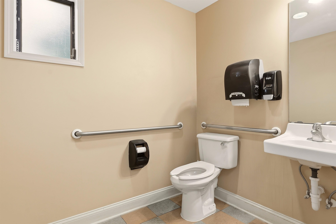
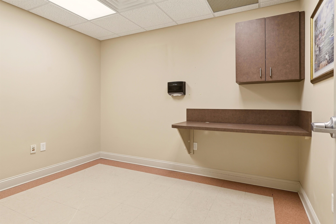
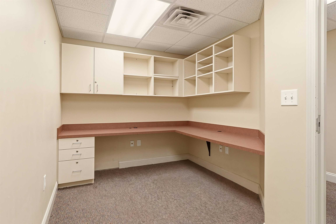
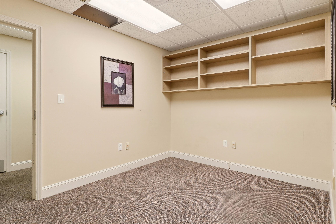
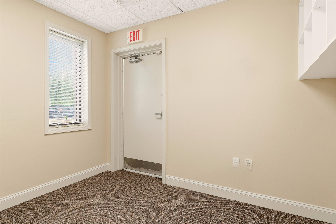
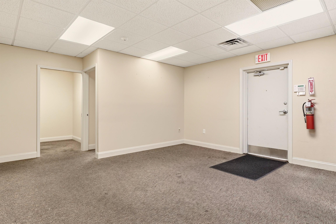
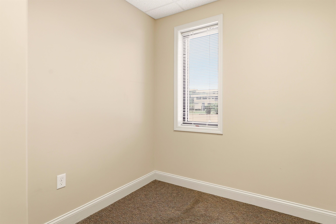
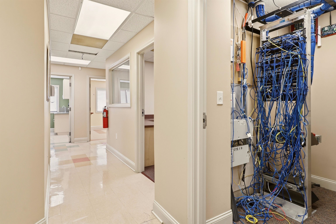
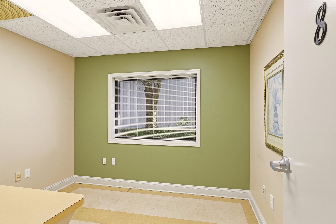
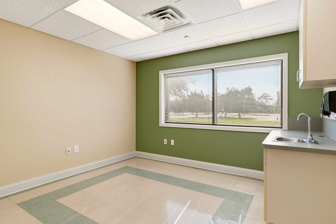
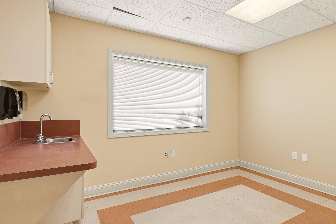
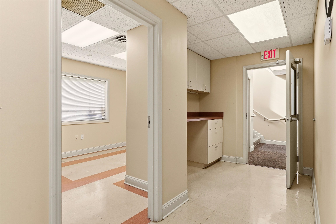
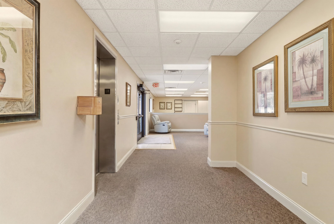
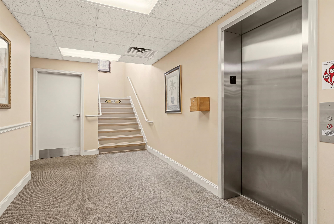
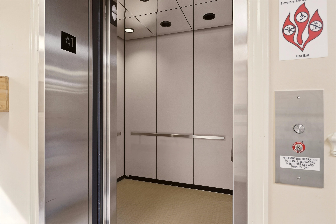
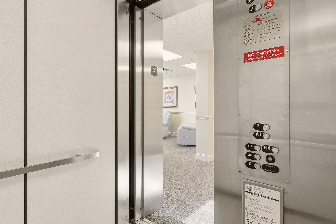
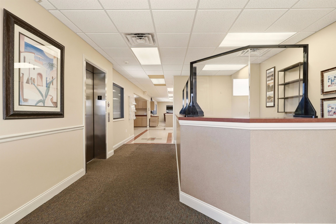
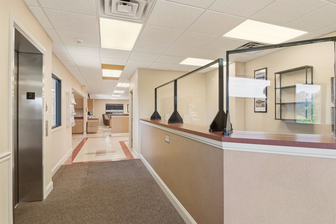
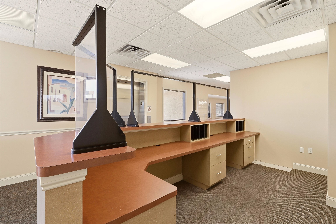
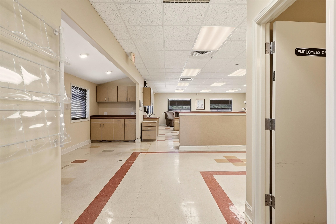
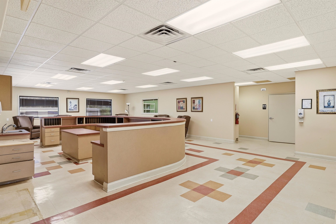
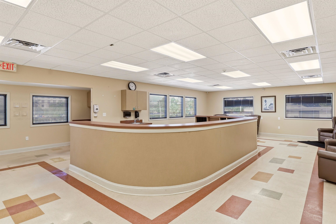
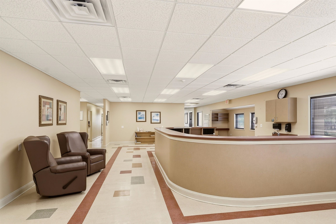
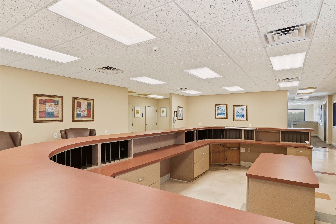
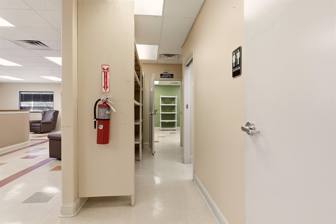
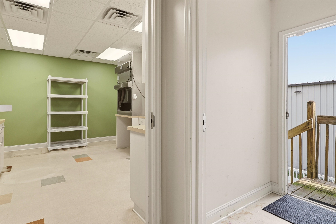
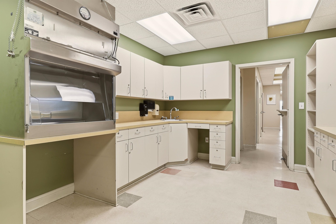
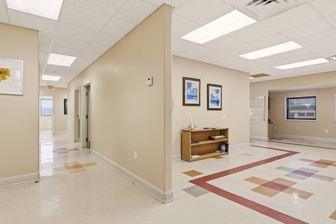
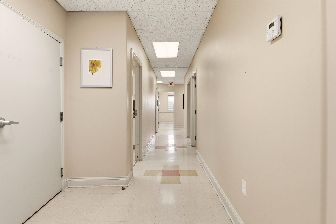
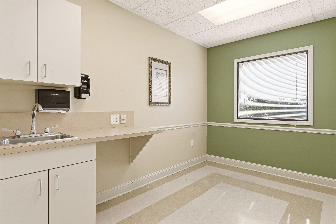
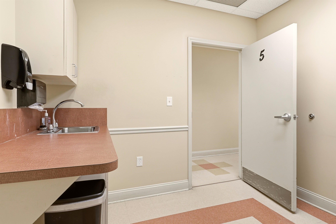
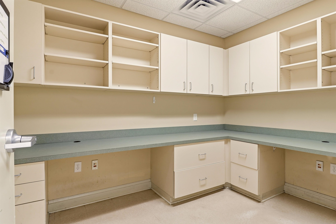
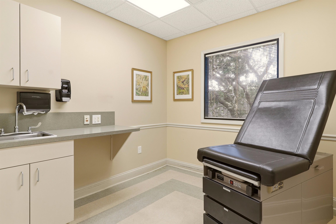
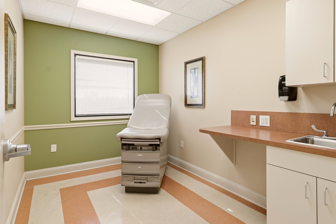
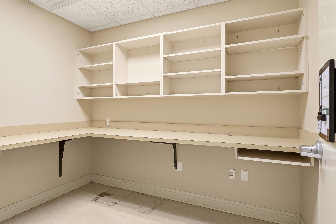
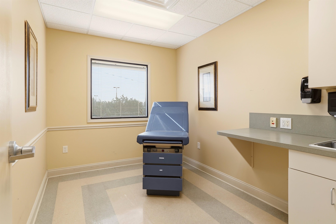
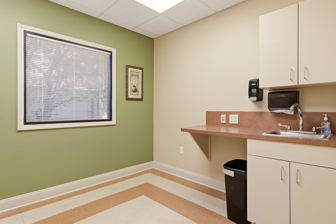
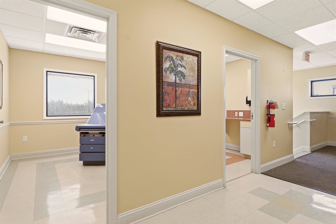
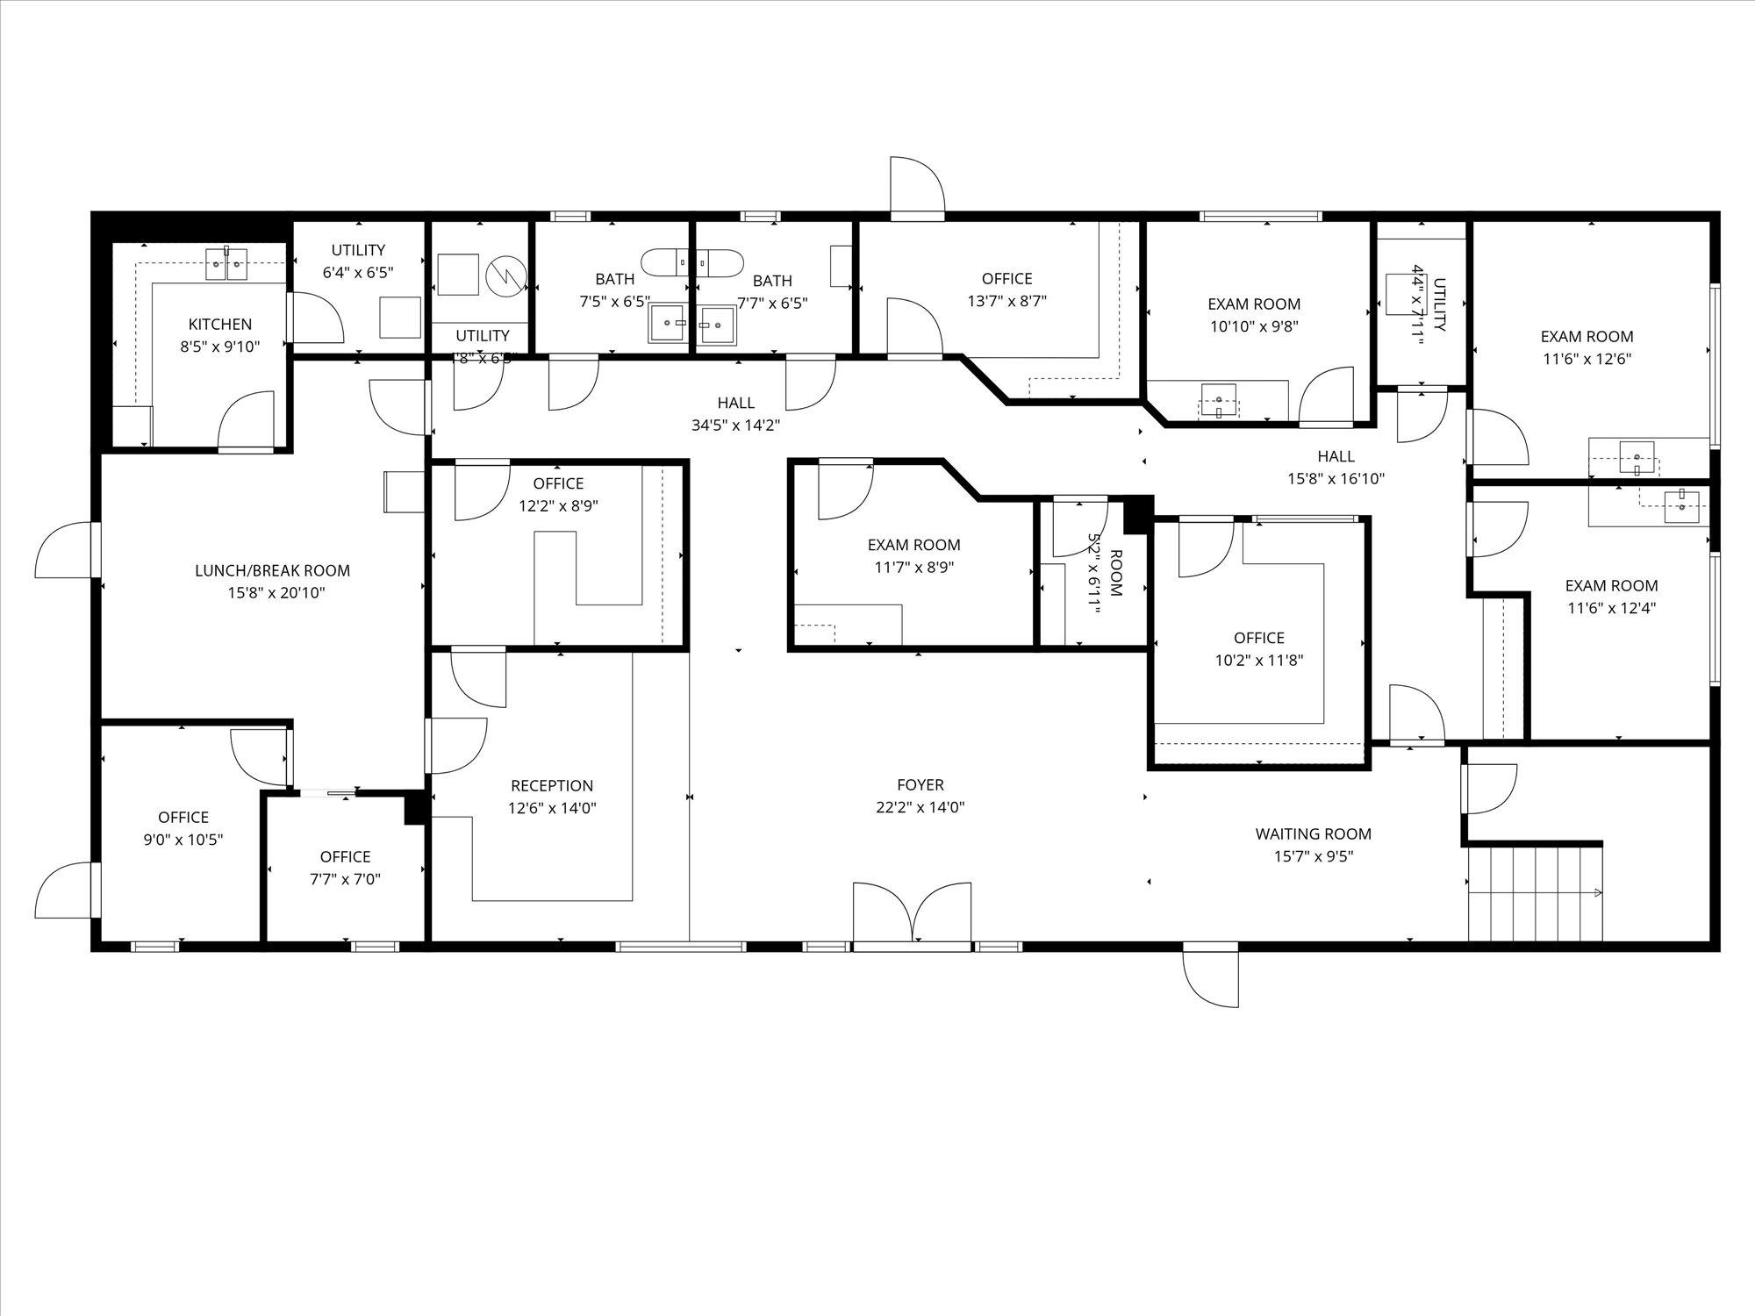
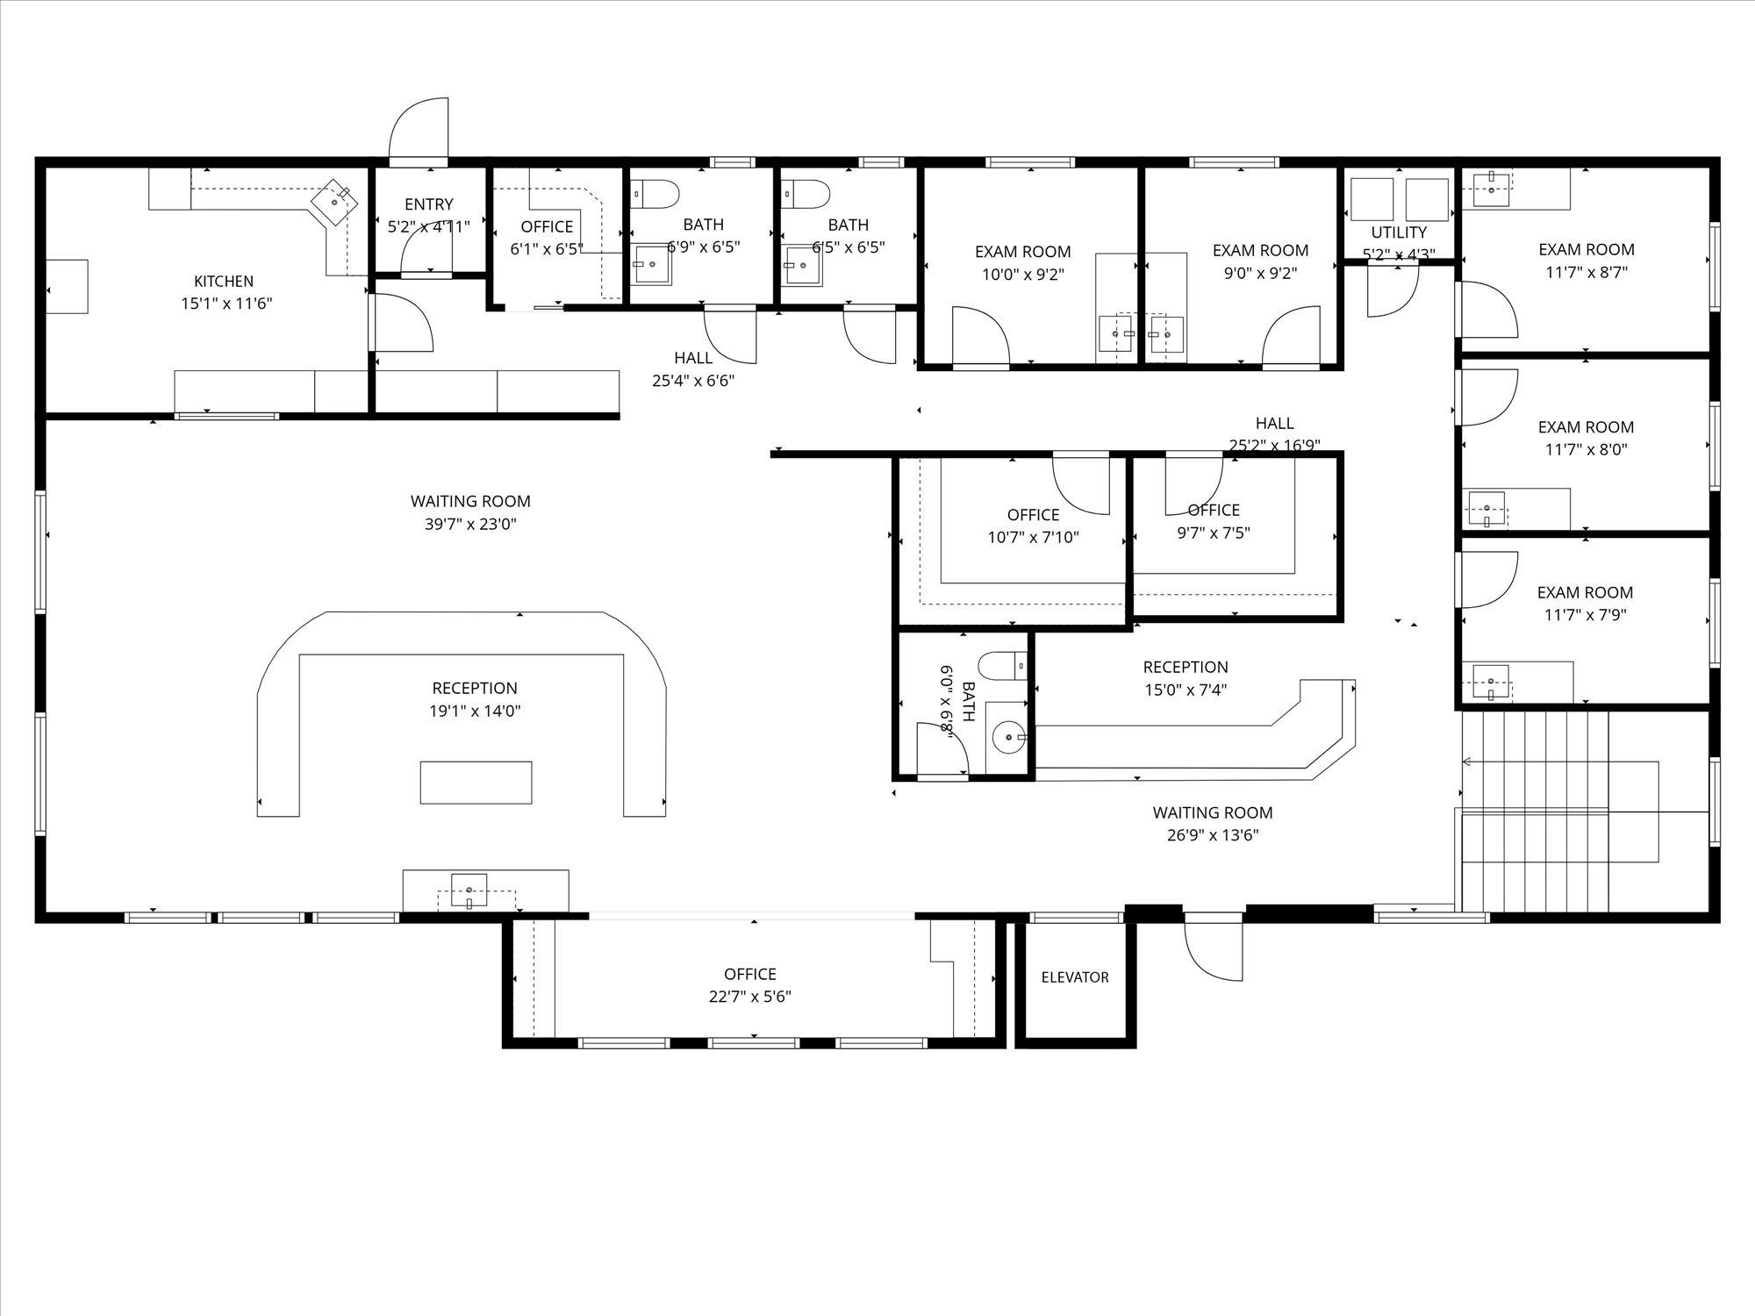
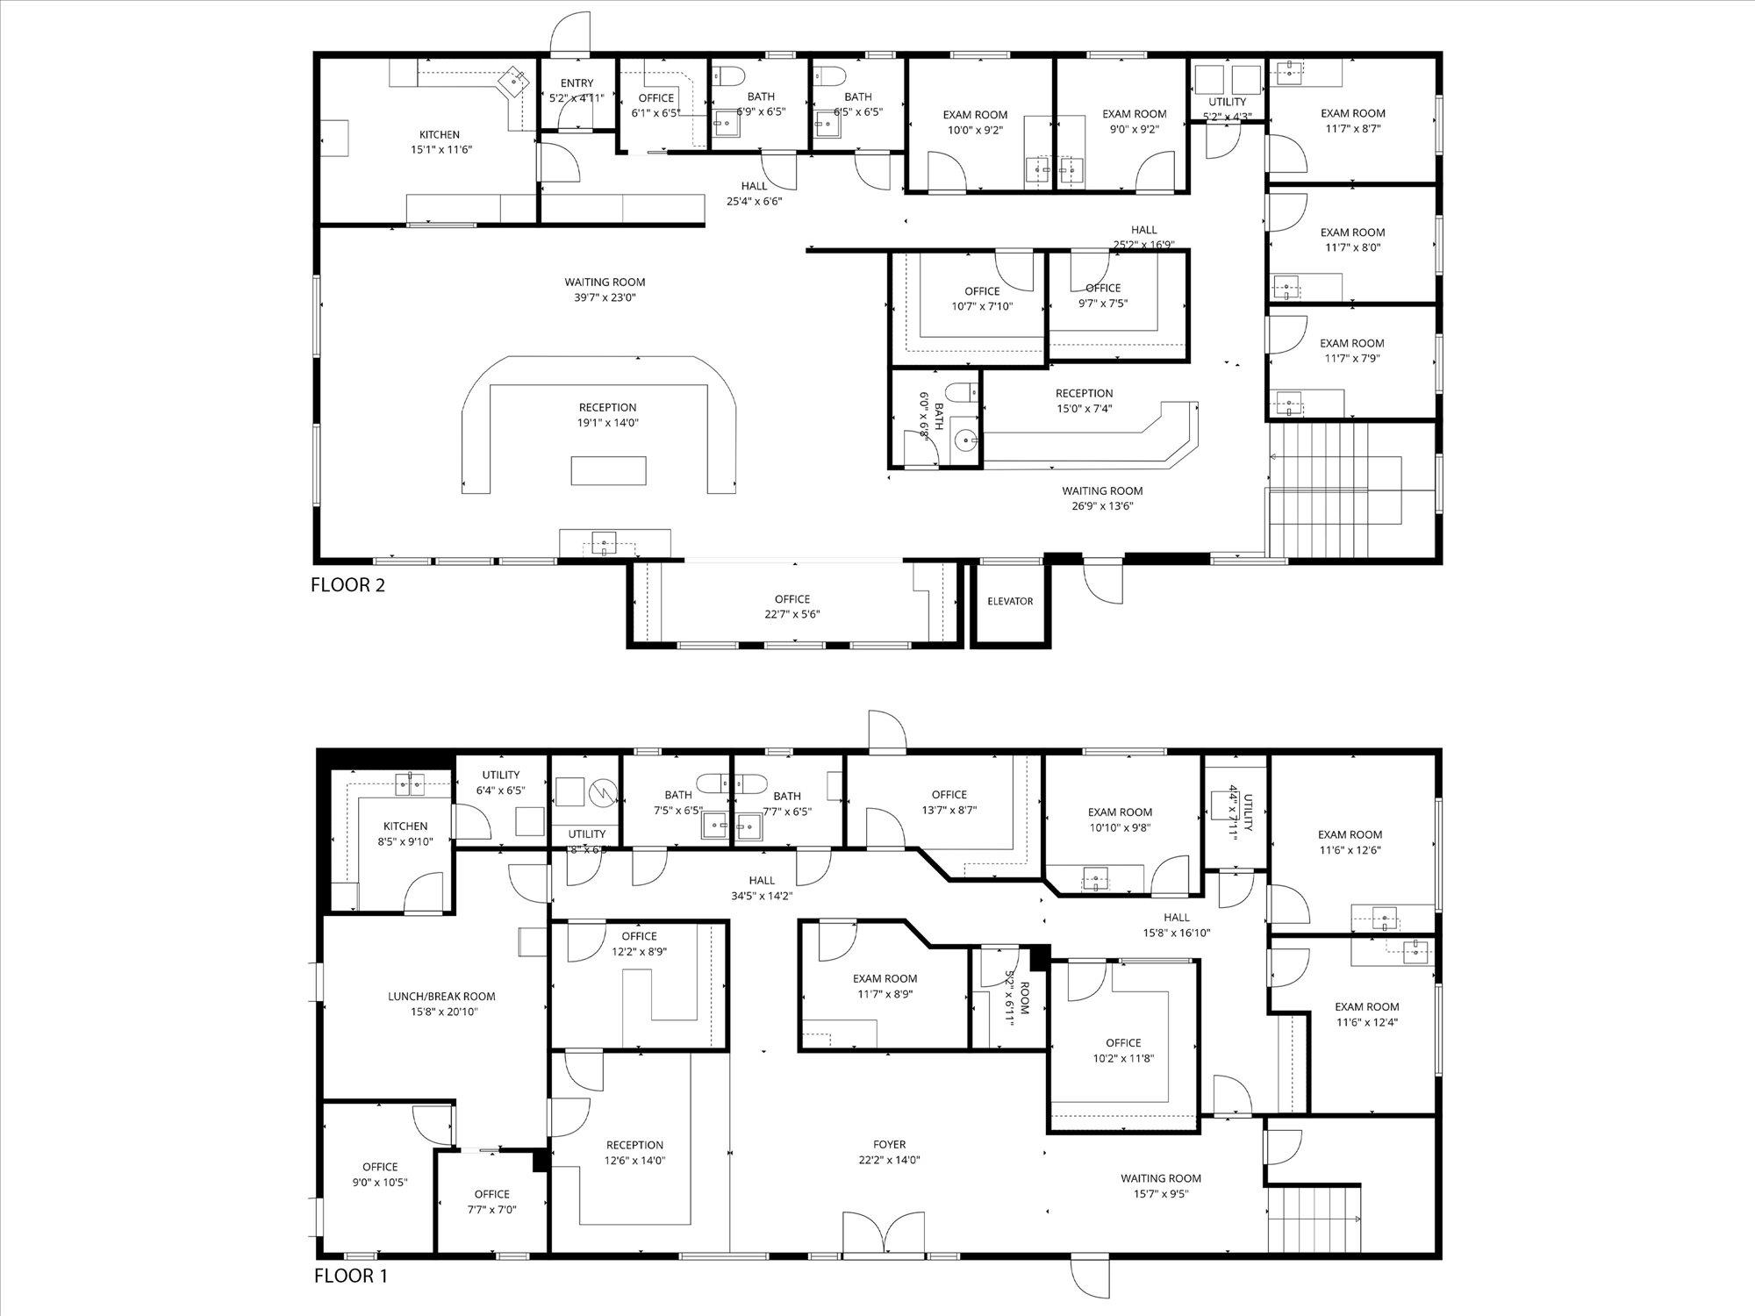
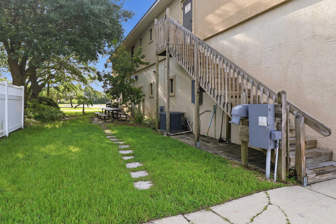
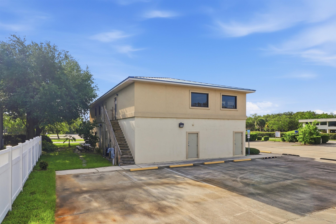
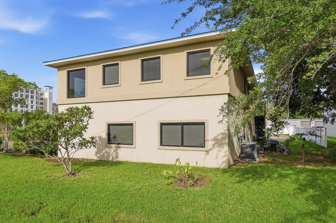
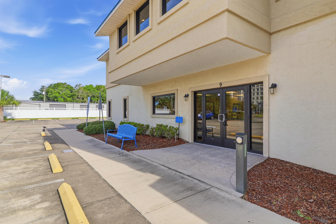
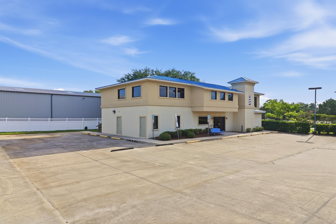
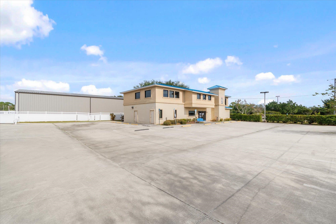
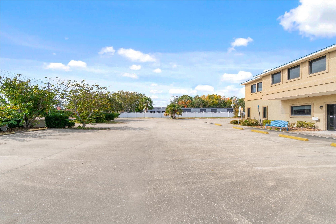
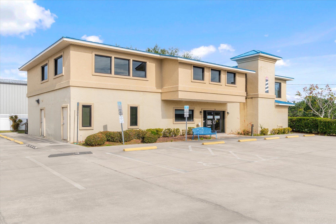
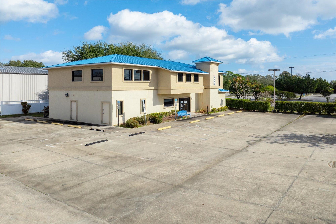
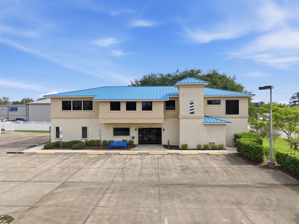
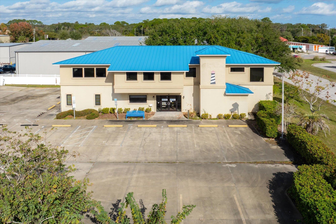
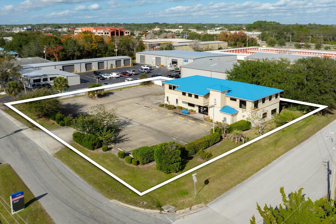
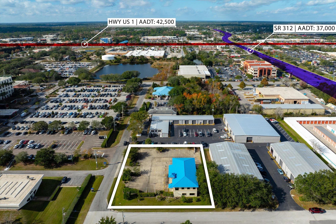
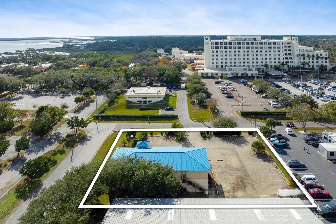
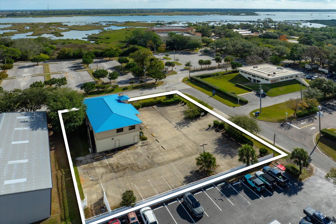
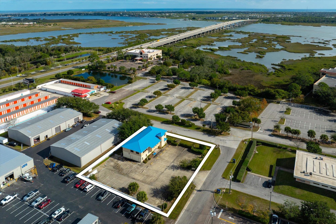
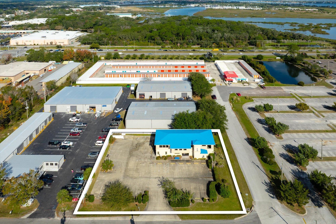
Positioned directly across from Flagler Hospital, 9 San Bartola Drive offers a rare opportunity to secure a well-established medical facility within one of St. Augustine's most active healthcare corridors. Set on approximately 0.52 acres with excellent visibility and accessibility from its corner location. A two-story medical building is ideally suited for owner-users or professional practices seeking proximity to hospital services and surrounding medical offices. The property features approximately 6,140 square feet, including over 6,000 square feet dedicated to office and clinical space. The layout supports efficient operations with multiple private rooms, five restrooms, and flexible areas suitable for exam rooms, treatment spaces, administrative offices, or specialty use. Commercial elevator, plenty of onsite parking, break areas and phase 3 electrical. Existing improvements and blueprint plans allow for future customization to meet a wide range of medical or professional needs. Zoned within a Town Center Mixed-Use designation, the site offers long-term versatility while maintaining a strong medical identity. Convenient highway access enhances daily traffic flow and ease of access for patients and staff. With its central location, established infrastructure, and proximity to Flagler Hospital, this property presents a compelling opportunity for those seeking a strategic and professional presence in St. Augustine's medical district. Opportunities in this location are limited--this is a chance to position your practice where accessibility, visibility, and long-term value intersect. Floor plan available.

5
baths

2,024 Sq.Ft. LIVING AREA

0.52 Acres lot

Noah  Bailey

Noah Bailey

Features & Amenities

Interior

  • Total bathrooms5
  • Flooring Concrete
  • other interior Features Elevator

Area & Lot

  • Status Sold
  • Date Sold October 15, 2026
  • Living Area2,024 Sq.Ft.
  • Lot Area0.52 Acres
  • MLS® ID260012
  • TypeCommercial
  • YEAR BUILT1987
  • NeighborhoodPonte Vedra
  • Water FrontageNone
  • Middle SchoolNo

Exterior

  • STORIES2
  • water SourcePublic Water
  • roofCorrugated Metal
  • parkingOnsite Parking, Paved Parking
  • HEAT TYPEHeat Pump, Electric
  • AIR CONDITIONINGHeat Pump, Central A/C, Electric
  • sewerSewer
  • SubstructureConcrete

Financial

  • Sales Price$1,795,000
  • Real Estate Tax $11,784/yr

Work with Wren

Proving trust, and personalized real estate expertise you need to guide you through every step of your buying, selling, or investing journey.

Follow Us on Instagram